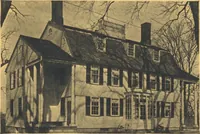
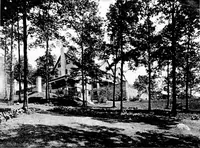
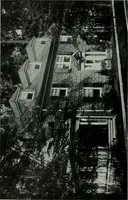
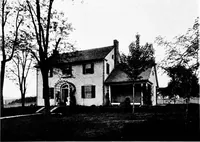
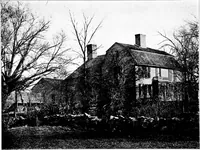
The Dutch colonial house; its origin, design, modern plan and construction; (1913)
Embury, Aymar, 1880-1966 · New York, McBride, Nast & Company · leaf 69
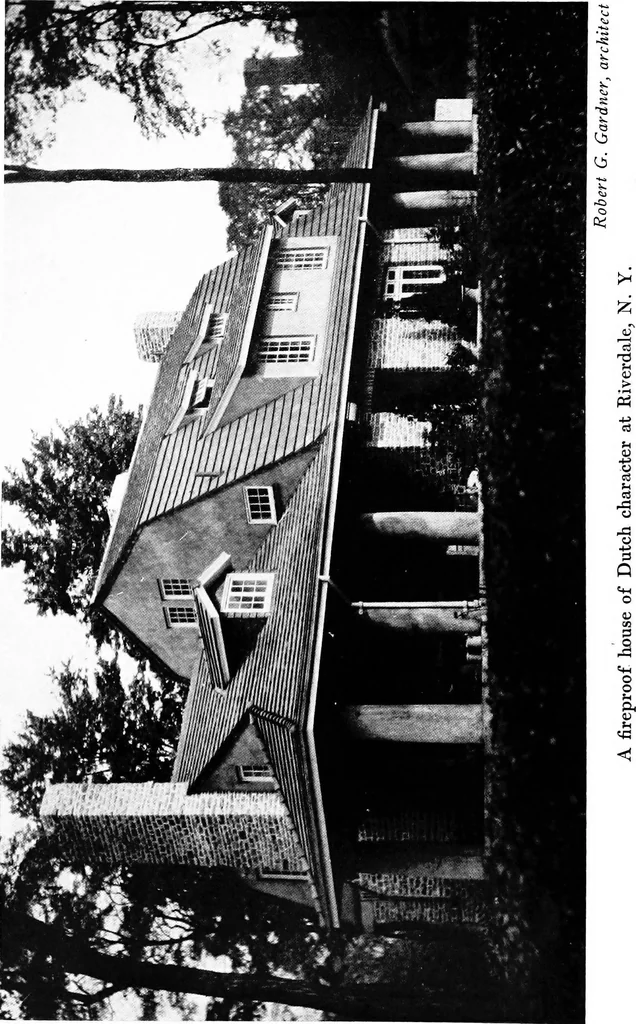
A detail showing old stonework and wooden lintels over windows … THE TREATMENT OF THE ROOF 29 to light this second story were they sufficiently high toallow anyone to walk into them without hitting his head,would be very long at the top and would have triangularshaped sides, interfering materially with the lighting of therooms behind them and cutting off…
Architecture, Domestic · Architecture, Colonial
Internet Archive · Cornell University Library · Public Domain Mark 1.0. Free to use for anything.