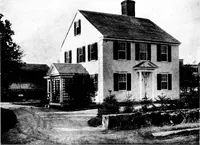
The Dutch colonial house; its origin, design, modern plan and construction; (1913)
Embury, Aymar, 1880-1966 · New York, McBride, Nast & Company · leaf 75
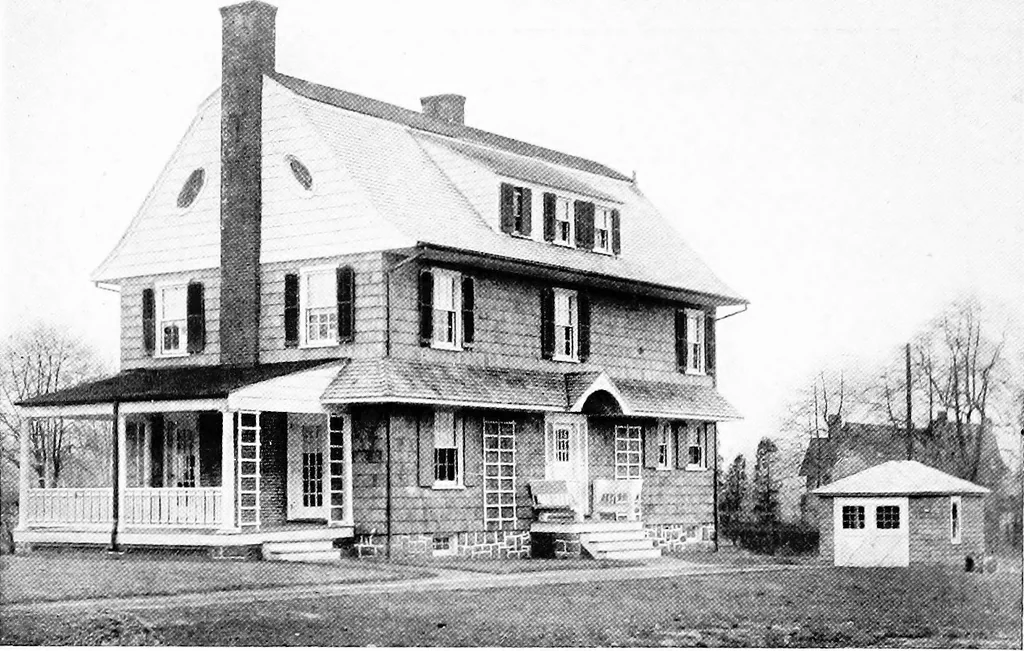
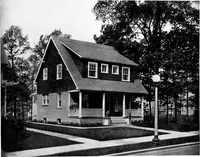
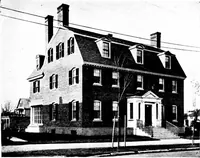
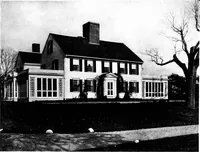
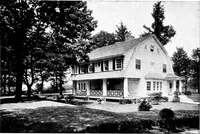
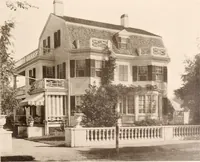
; ,- CO u •§? - I ■ uo T3 ■ M . ■ a ft TJ C C3 ■♦*> -a <-i u <u EC .■*~ to ^ u o u !>. <u a w S-T -J (D O ft s C ^ o ft ^ 3 <-> Cfi V to … Hays & Hoadley, architects The Dutch roof raised to the third story on the residence of Dr. Teeter Englewood, N. J.
Architecture, Domestic · Architecture, Colonial
Internet Archive · Cornell University Library · Public Domain Mark 1.0. Free to use for anything.