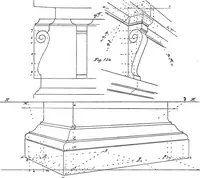
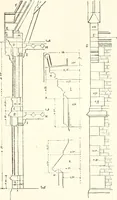
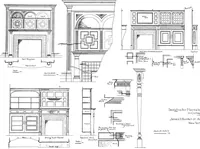
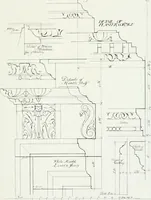
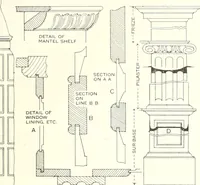
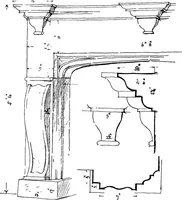
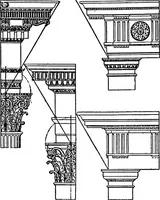
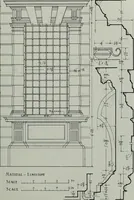
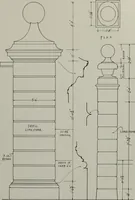
Radford's portfolio of details of building construction; a remarkable and unique collection of full-page plates, accurately drawn and reproduced to exact scale. Complete details for every style of interior trim, including special built-in features (1911)
Radford, William A., 1865- ed, Johnson, Bernard L., joint ed, Rawson, Charles P., joint ed · Chicago, Ill., The Radford Architectural Company · leaf 11
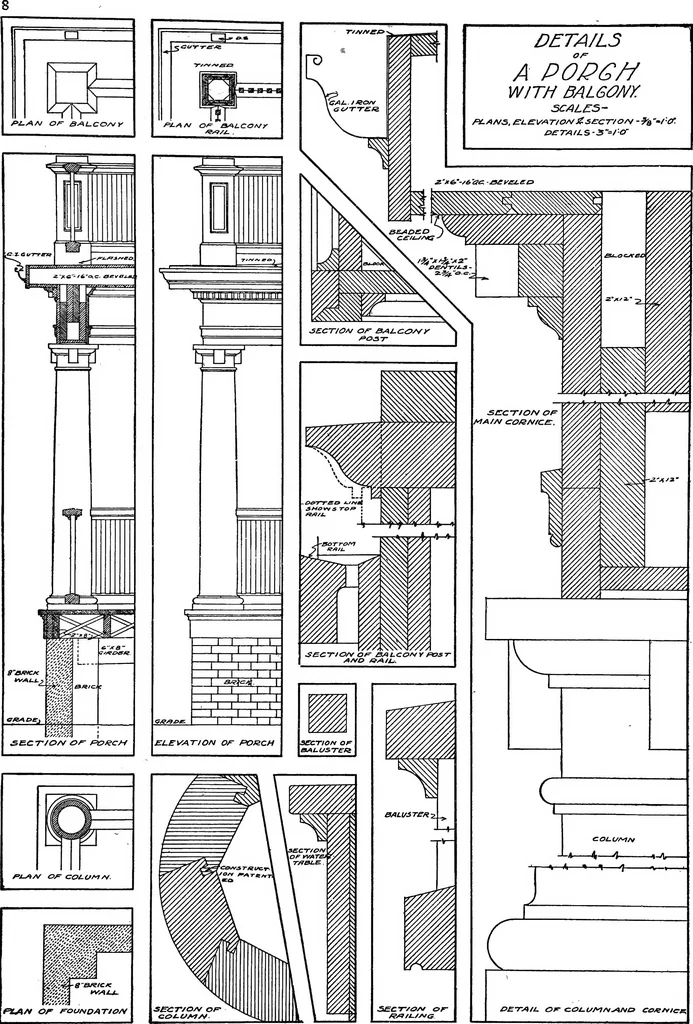
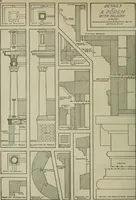
truction for use with cement stucco houses. The edge of the porch floor; thus serving the purposecolumns are built up with two-by-fours and the of both rail and lattice. The roof is the ordinary-ornamental bands are nailed to the lath before exposed rafter style with the addition of a shapedany… … PLATE 2—COLONIAL PORCH WITH BALCONY ABOVE Complete constructive details for this populardesign, appropriate for both new and remodelingwork. Such a porch should never be made lessthan 8 feet in width, and a width of 10 or 12 feetwill be found still better. It should be noticed that the soffit of…
Building
Internet Archive · Cornell University Library · Public Domain Mark 1.0. Free to use for anything.