Radford's portfolio of details of building construction; a remarkable and unique collection of full-page plates, accurately drawn and reproduced to exact scale. Complete details for every style of interior trim, including special built-in features (1911)
Radford, William A., 1865- ed, Johnson, Bernard L., joint ed, Rawson, Charles P., joint ed · Chicago, Ill., The Radford Architectural Company · leaf 141
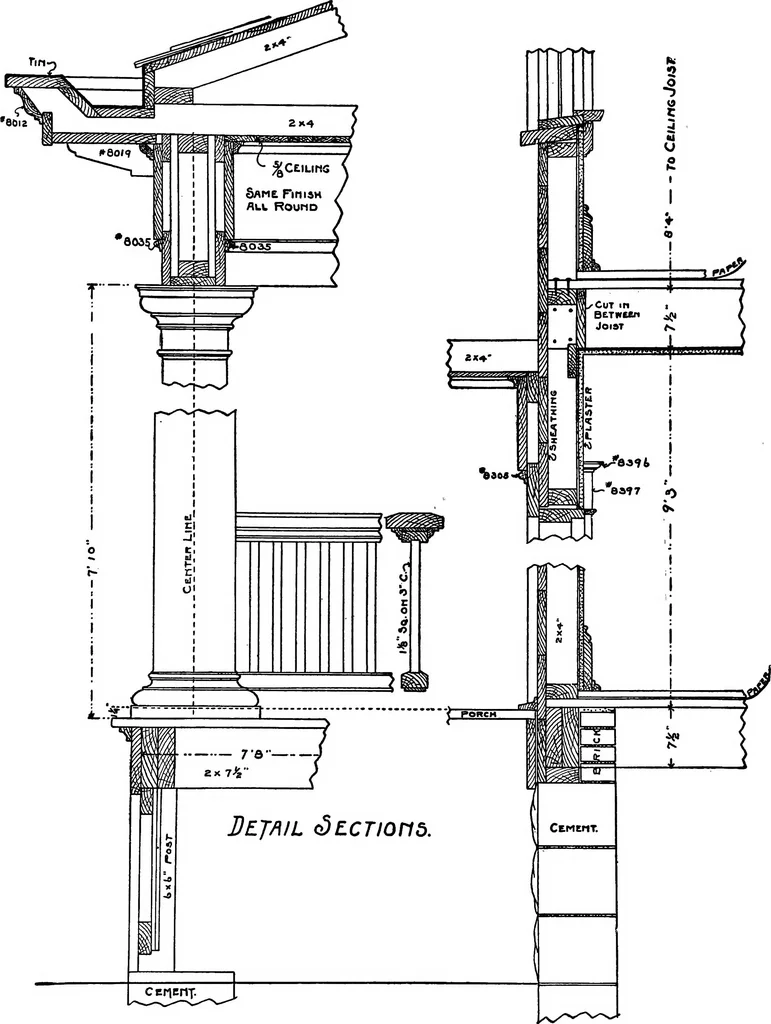
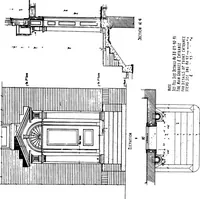
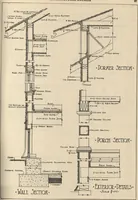
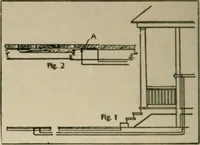
f=no/^T POPiC StSC-Tion of • MAIM VN/AU. PLATE 127—ROUGH STONE WORK Details showing design and arrangement for kind is very popular for bungalows and country porch and wall construction; also bracketed cor- places. The details show both the design and nice with exposed rafters, all to be used in… … ?LATE 128—DETAILS OP PORCH CONSTRUCTION Sections through porch cornice and alsothrough main wall of house showing how porchjoins on. Approved method of construction forthis work. Note brick wind-stop built in betweenmain joists as part of the sill construction; notealso wind and fire stop, two by…
Building
Internet Archive · Cornell University Library · Public Domain Mark 1.0. Free to use for anything.