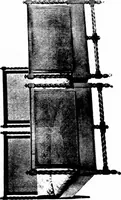
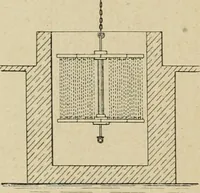
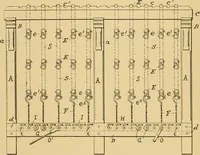
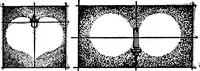
Radford's portfolio of details of building construction; a remarkable and unique collection of full-page plates, accurately drawn and reproduced to exact scale. Complete details for every style of interior trim, including special built-in features (1911)
Radford, William A., 1865- ed, Johnson, Bernard L., joint ed, Rawson, Charles P., joint ed · Chicago, Ill., The Radford Architectural Company · leaf 182
[/ ^\^ ^\^ -^ FRAMING OP INNER BENTS CONSTRUCTION AT ENDS PLATE 167—PLANK FRAMING AND SELF-SUPPORTING ROOFS FOR BARNS Diagrams showing end framing, center bentconstruction and side wall framing for theWing system of joist frame barn building.Side walls should be 18 to 20 feet high; and un- less the…
Building
Internet Archive · Cornell University Library · Public Domain Mark 1.0. Free to use for anything.