Radford's portfolio of details of building construction; a remarkable and unique collection of full-page plates, accurately drawn and reproduced to exact scale. Complete details for every style of interior trim, including special built-in features (1911)
Radford, William A., 1865- ed, Johnson, Bernard L., joint ed, Rawson, Charles P., joint ed · Chicago, Ill., The Radford Architectural Company · leaf 20
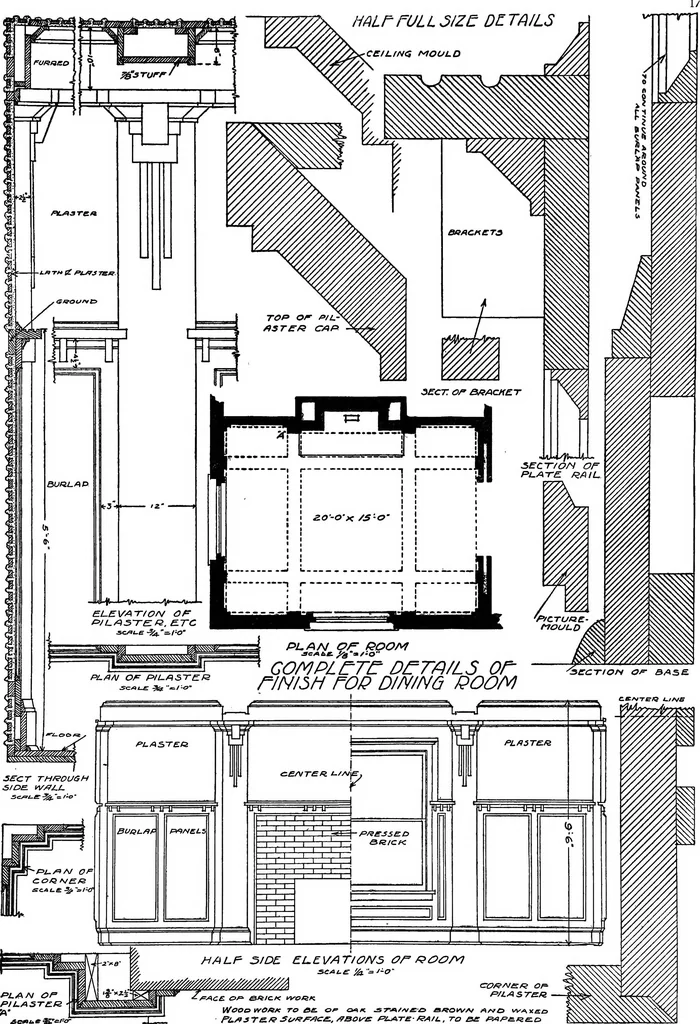
C^O SAC/(/f^G A»C JMOIW^ //V sSOUD MASS ■ JCCTIQA/OA/ , CENTC/iUNt PLATE 10—BRICK MANTEL DESIGN AND FIRE PLACE CONSTRUCTION Bough texture brick varying in color from hall. The construction and arrangement are best dark red to purplish and greenish red with white to prevent smoking and at the same… … fLAN OP PIL.ASTE.f3 A- V/OOO WOKK TO A£. Of OAK .ST-^f^B-C) a^OWA/ ArrO w^yisD PLATE 11—DINING ROOM WITH PANELED CEILING AND SIDEWALLS Floor plan and complete details of a typical The ornamental pilasters supporting the ceilingmodern dining room elaborately finished with beams make a novel and…
Building
Internet Archive · Cornell University Library · Public Domain Mark 1.0. Free to use for anything.