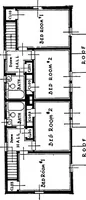
Radford's portfolio of details of building construction; a remarkable and unique collection of full-page plates, accurately drawn and reproduced to exact scale. Complete details for every style of interior trim, including special built-in features (1911)
Radford, William A., 1865- ed, Johnson, Bernard L., joint ed, Rawson, Charles P., joint ed · Chicago, Ill., The Radford Architectural Company · leaf 21
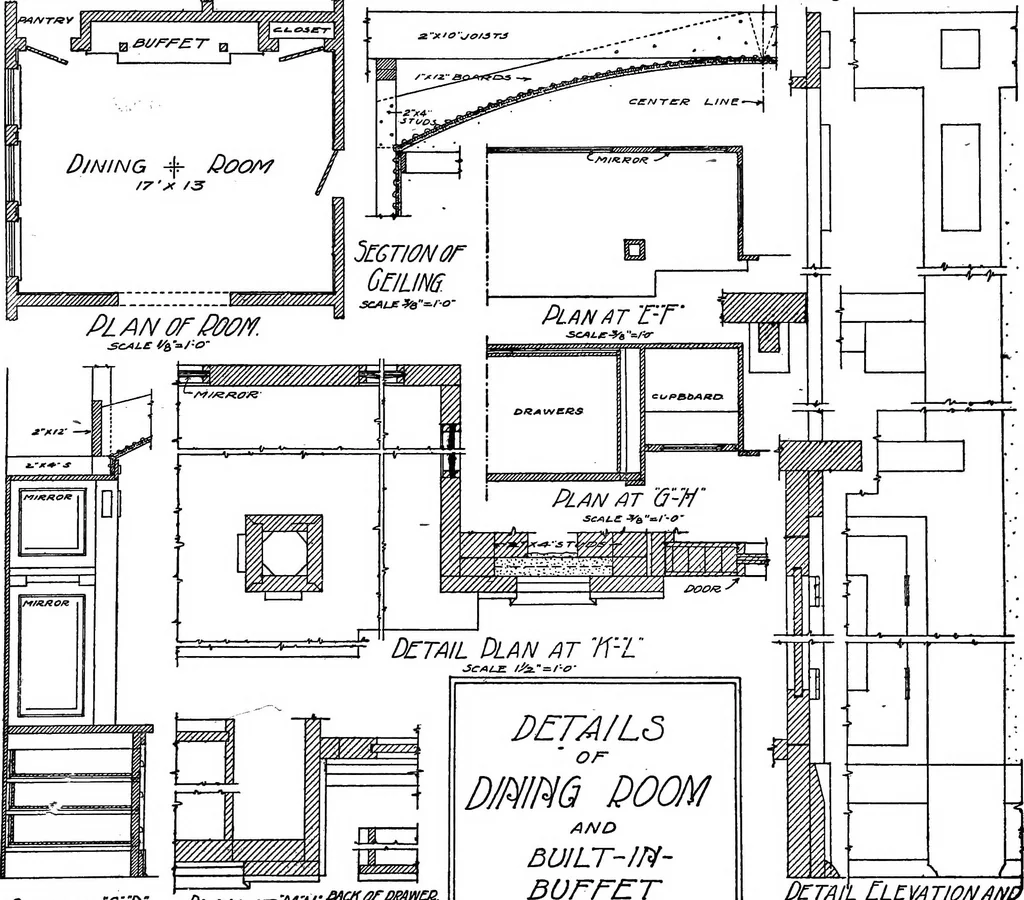
JMie^-W jsaiLE ■9a--v-o- SCALE ^•^/-O- … mofarpB/mcR. PdTAIL CLEiVATION/im PLATE 12—DINING ROOM WITH ARCHED CEILING * Floor plan, elevations and complete details of constructed by nailing 1 by 12 inch boards, sawed this beautiful dining room having built-in buffet to the curve, to the regular joists before the lath- and a continuous head…
Building
Internet Archive · Cornell University Library · Public Domain Mark 1.0. Free to use for anything.