Inexpensive homes of individuality; being a collection of photographs and floor plans illustrating certain of America's best country and suburban homes of moderate size (1915)
Saylor, Henry H. (Henry Hodgman), b. 1880 · New York, McBride, Nast & Co. · leaf 54
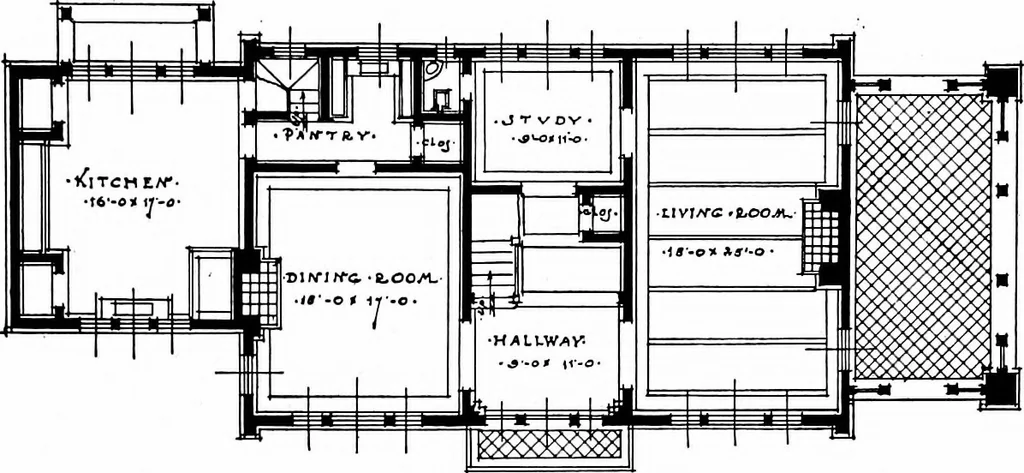
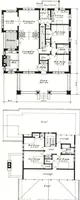
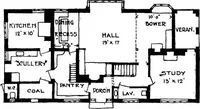
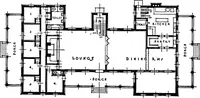
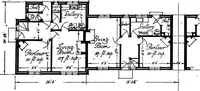
The approach and main entrance of the house is from the driveway at therear. From this central doorway one enters the study back of the hall THE HOME OF MR. CHARLES PARK, JR., ENGLE-WOOD, N. J. Aymar Embury, II., architect Inexpensive Homes of Individuality 51 ■ Mov.;E--rot,-WC«A.5-f •fML.ri • •… … FIEtJT • FILaOH..PI.AN- The first-floor plan shows the now fairly common type of house where a central hallwaydivides the large living-room from the dining-room and service portion. Usually,however, on a lot restricted in width the kitchen is at the back ■ HOVOI. ■ FOR,■ W-OHA3• F • PAR-X! • •…
Architecture, Domestic · Suburban homes
Internet Archive · Cornell University Library · Public Domain Mark 1.0. Free to use for anything.