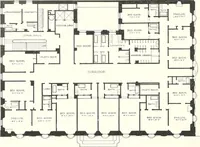
Scott, M. H. Baillie (Mackay Hugh Baillie), 1865-1945 · London, G. Newnes, limited · leaf 222
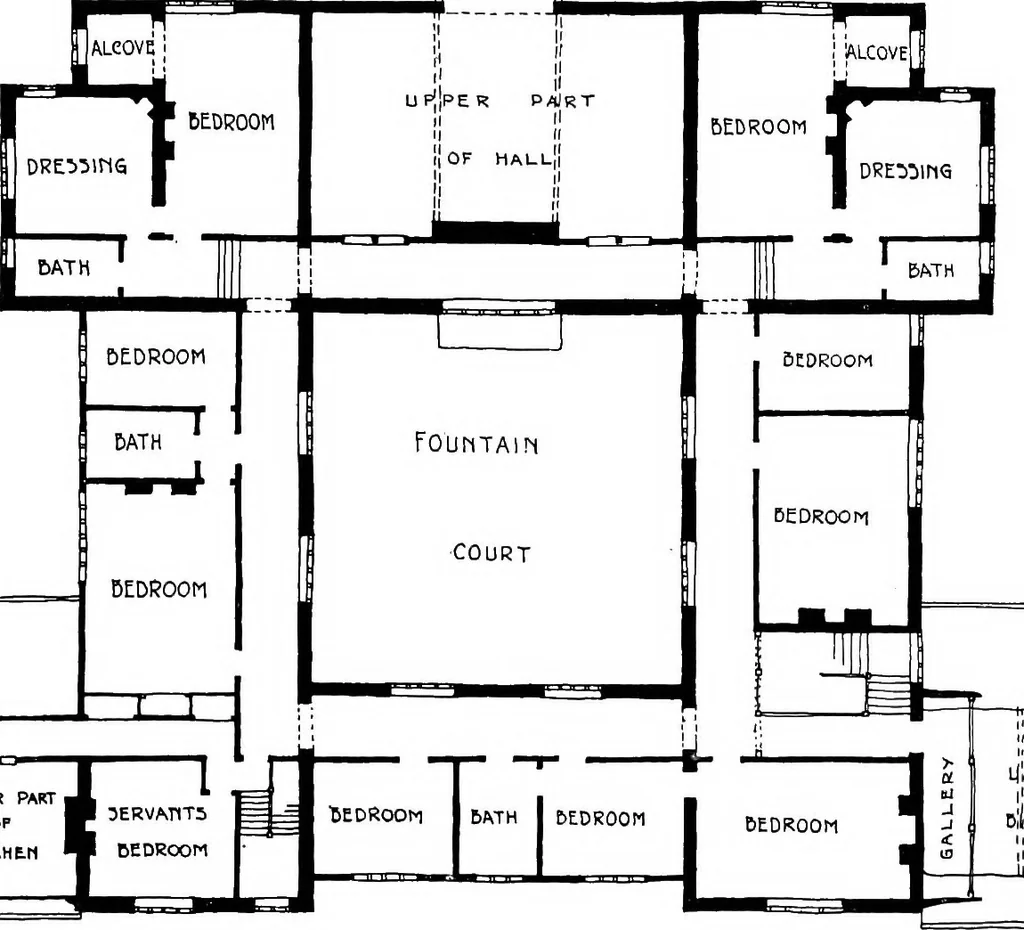
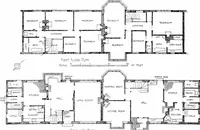
GROUND FLOOR PLAN 1 5ERVANT5 - I 1 3ERVAnT5 1 DEDBOOM UPPER PACT _OF 1 1 IflTCHtM ! BEDROOM … a. I MIpper- PAfeT 1 l! ° li J I DilLLIARD iitJOM FIRST FLOOR PLAN 149 TREVISTA THE house now to be considered is one specially, designed to suit one ofthose rectangular plots of ground so commonly to be found in suburbanand even country districts, where estates are laid out with little regard…