Scott, M. H. Baillie (Mackay Hugh Baillie), 1865-1945 · London, G. Newnes, limited · leaf 228
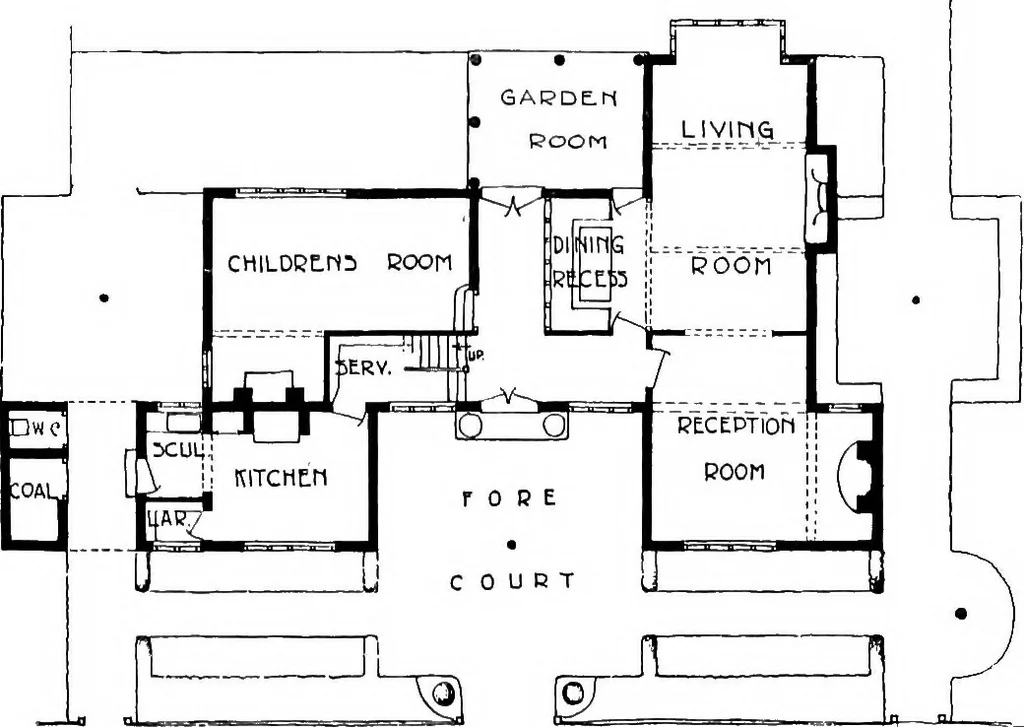
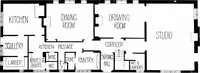
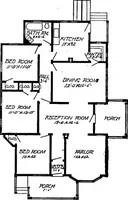
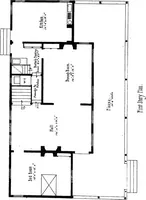
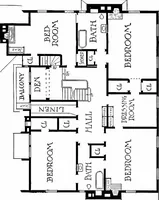
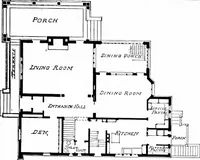
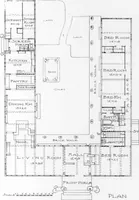
FIRST FLOOR PLAN … GROUND FLOOR PLAN 55 ROSE COURT THE little house and garden nowto be considered is adapted forthe ordinarytype of building plot, and requires a frontage of about sixty-five feet. Itsequivalent in the house agents lists would be represented by the villa withthree or more reception-rooms, each…