Scott, M. H. Baillie (Mackay Hugh Baillie), 1865-1945 · London, G. Newnes, limited · leaf 275
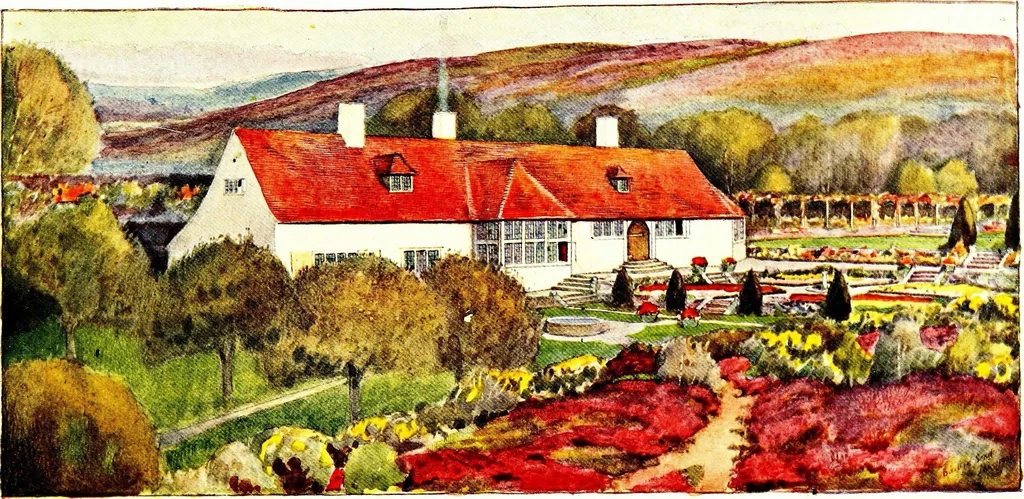
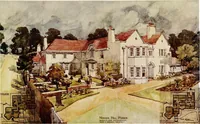
FIRST FLOOR PLAN [94 m < > m H ^ I n m TO ?o O s n m 0H C/l H H > 0 m … HEATHER COTTAGE IN the plan of this little house and garden on a hillside, the levels or theground formed the most important factor. It is long and low, but while atone end it consists of merely a ground-floor room with attic over, at theother the sloping ground has changed it into a house of…