Scott, M. H. Baillie (Mackay Hugh Baillie), 1865-1945 · London, G. Newnes, limited · leaf 302
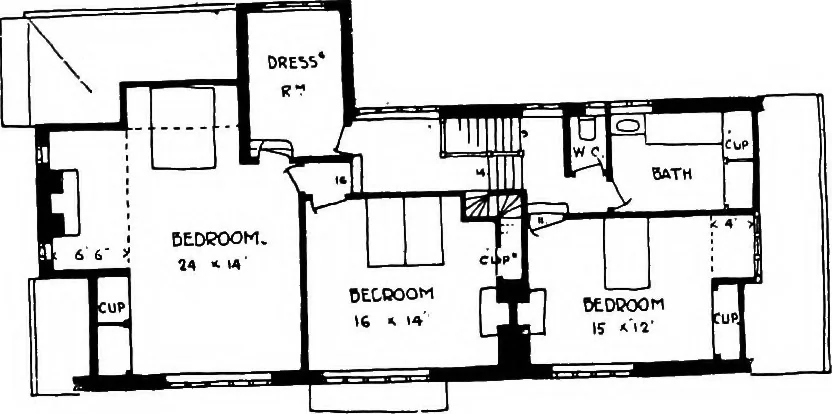
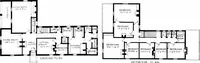
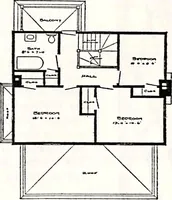
GROUND FLOOR PLAN … 2 E FIRST FLOOR PLAN 201 THE WHITE HOUSE THE White House, in the general arrangement of its plan, may be com-pared with Bexton Croft. It presents the same arrangement of thethree sitting-rooms connected with a passage at the back, and combining toform a spacious interior effect. The importance of…