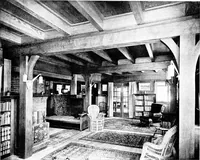
Scott, M. H. Baillie (Mackay Hugh Baillie), 1865-1945 · London, G. Newnes, limited · leaf 309
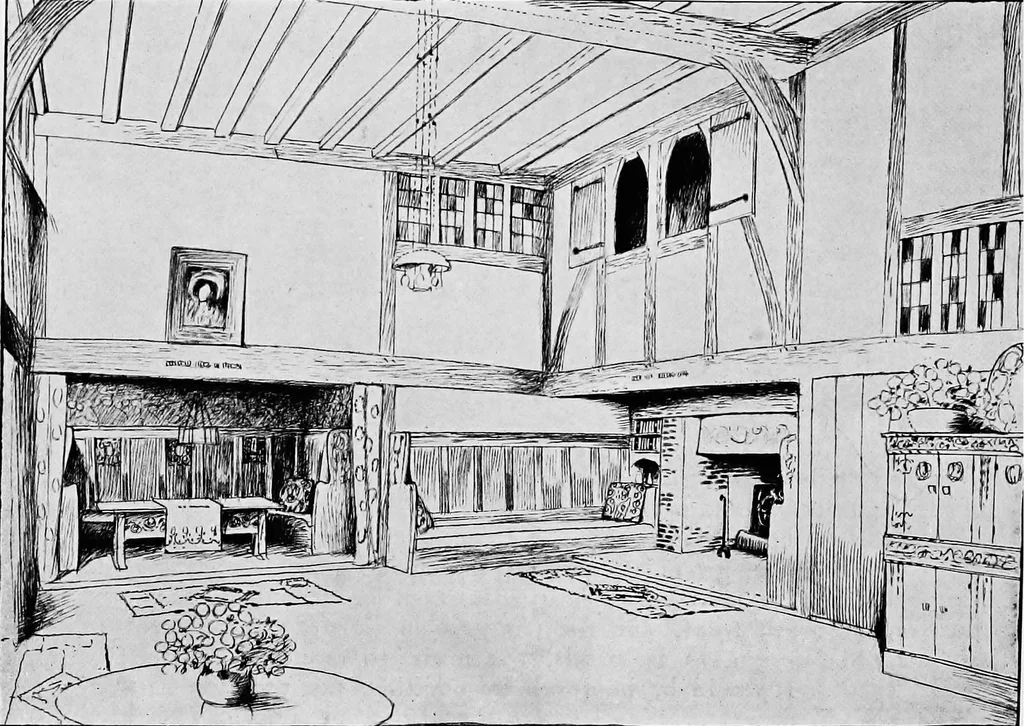
ofthe plan. The design, as it stands, was made to meet the demands ofa special client. It would be improved by omitting the partition betweenscullery and kitchen and the lavatory by the front door. The backstair is hardly necessary, and a door might be added giving access to thegarden-room from the… … THE HALL