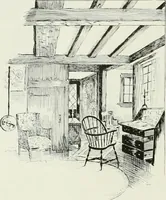
Scott, M. H. Baillie (Mackay Hugh Baillie), 1865-1945 · London, G. Newnes, limited · leaf 311
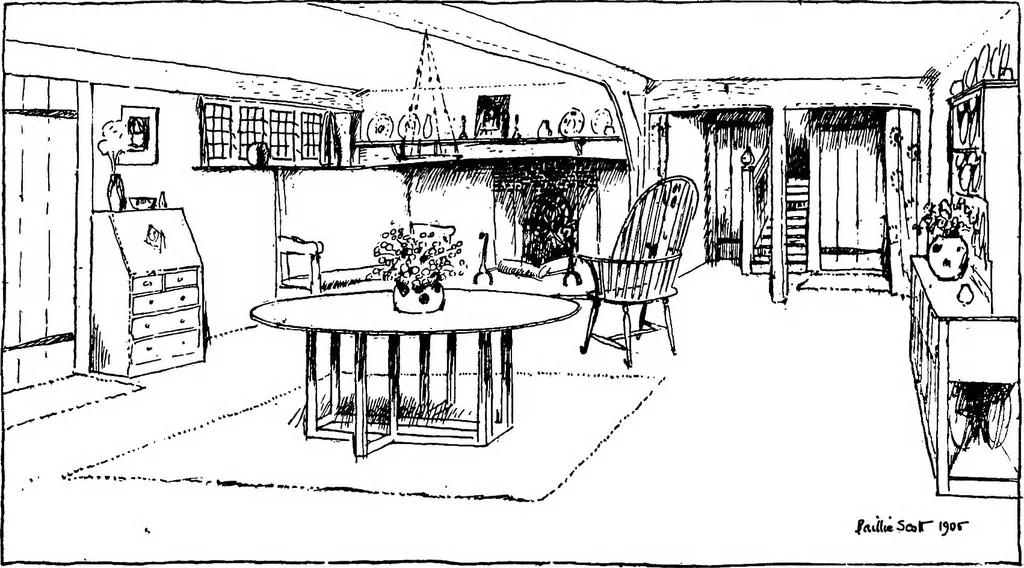
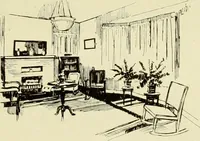
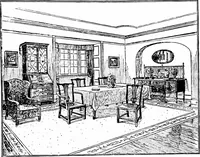
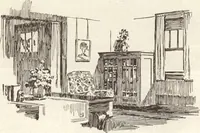
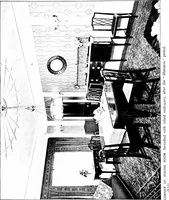
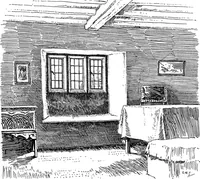
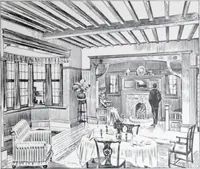
SIDE ELEVATION … THE LIVING-ROOM 2IO FALKE WOOD THIS house was designed as a summer dwelling, and by special request theprincipal rooms were placed to face north. The basis of the plan is the dining-hall scheme, in which the dining-room when not in use appearsas the hall. The remaining sitting-rooms are the…