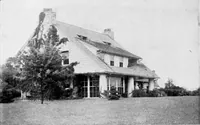
Scott, M. H. Baillie (Mackay Hugh Baillie), 1865-1945 · London, G. Newnes, limited · leaf 319
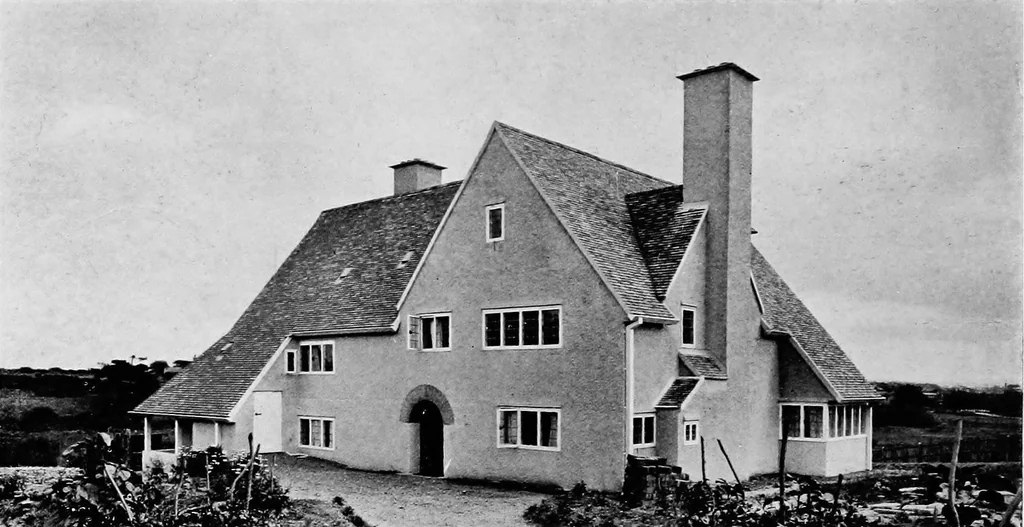
ond this is extended in the line of one of the gardenvistas. On the south side of this passage are the two principal sitting-rooms—the drawing-room and study; while, on its north side and at a lowerlevel following the slope of the ground are dining-room and kitchen premises.On the first floor are… … VIEW FROM NORTH-EAST