Scott, M. H. Baillie (Mackay Hugh Baillie), 1865-1945 · London, G. Newnes, limited · leaf 323
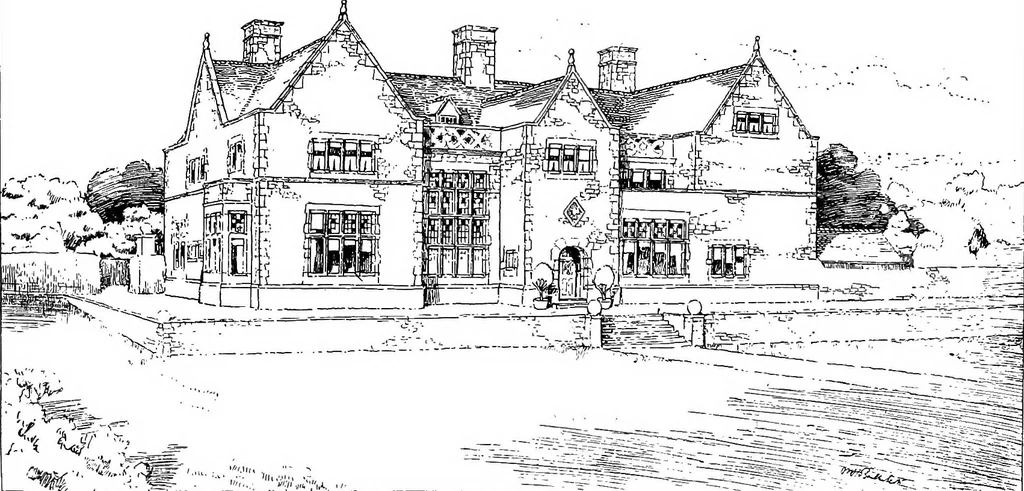
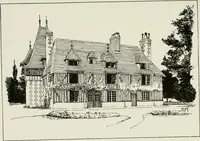
the south front, culminatingin the central hall, which extends through two storeys with a gallery. The morning-room, or study, occupies one of the wings, and theremainder of the plan is taken up with kitchen premises. On the upper floor are five bedrooms and bathroom, with servants roomsand… … THE GARDEN FRONT