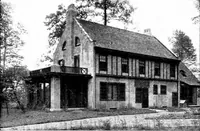
Scott, M. H. Baillie (Mackay Hugh Baillie), 1865-1945 · London, G. Newnes, limited · leaf 325
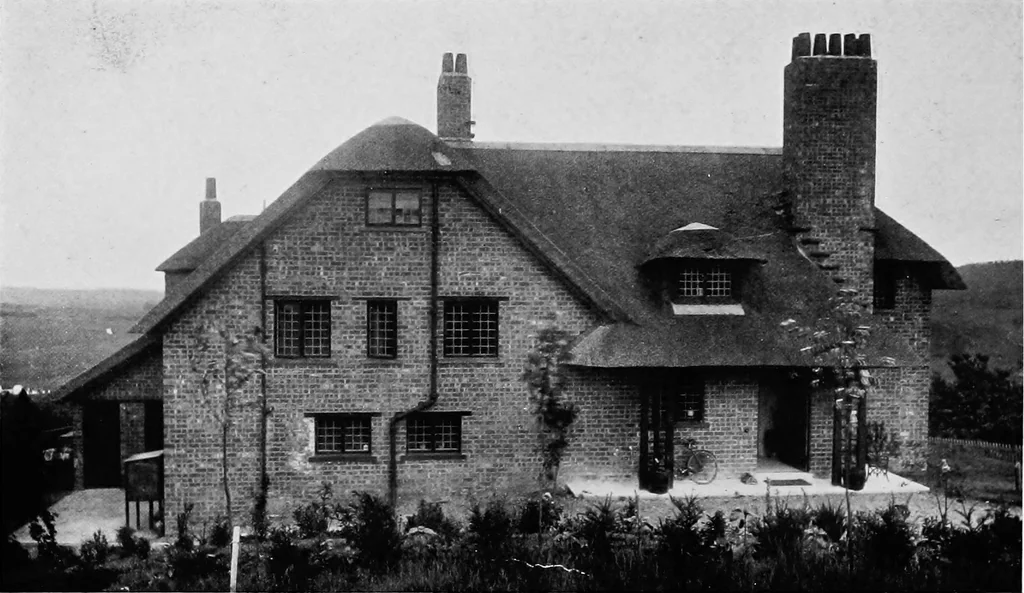
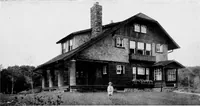
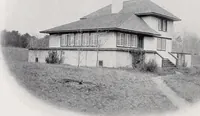
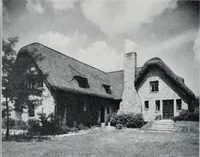
was still understood, and so this method of roofing was adopted.The plan consists of dining-hall and parlour, the traffic being concentrated ina recess in the former and the rooms made capable of combination by a widedoorway. The rest of the ground plan is occupied by the kitchen premises,which… … VIEW FROM NORTH