Scott, M. H. Baillie (Mackay Hugh Baillie), 1865-1945 · London, G. Newnes, limited · leaf 326
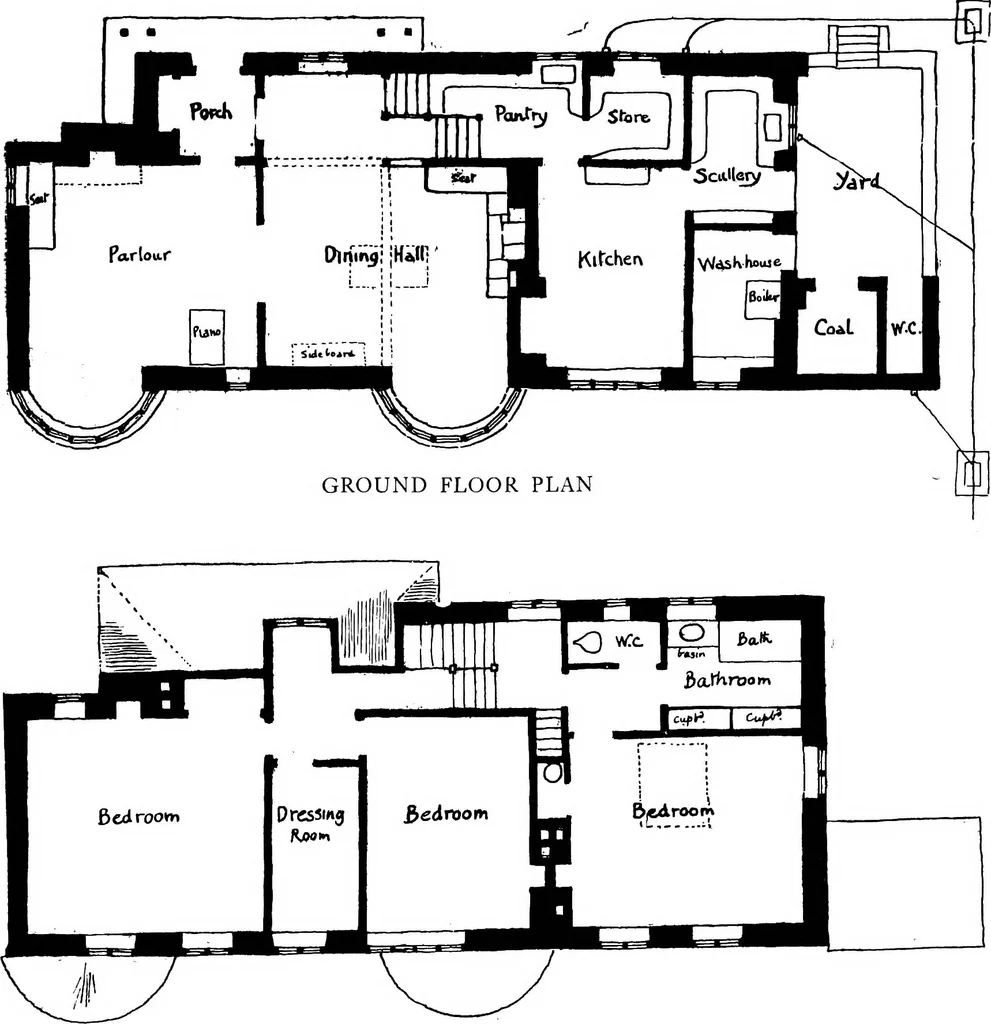
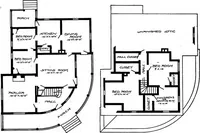
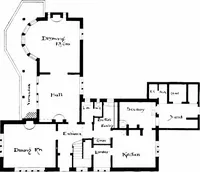
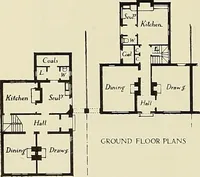
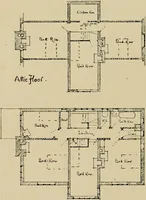
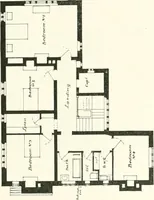
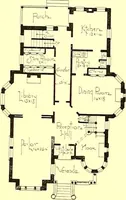
224 THE HALL FIRESIDE SANDFORD COTTAGIT … FIRST FLOOR PLAN 2 H 225- A ROADSIDE HOUSE THE plans of this house represent a fairly simple and economical arrange-ment. The central feature, as in other cases, is the dining-hall, whichhere extends through two storeys, as at Findon, and from this room thedrawing-room opens with a wide doorway. In…