Scott, M. H. Baillie (Mackay Hugh Baillie), 1865-1945 · London, G. Newnes, limited · leaf 330
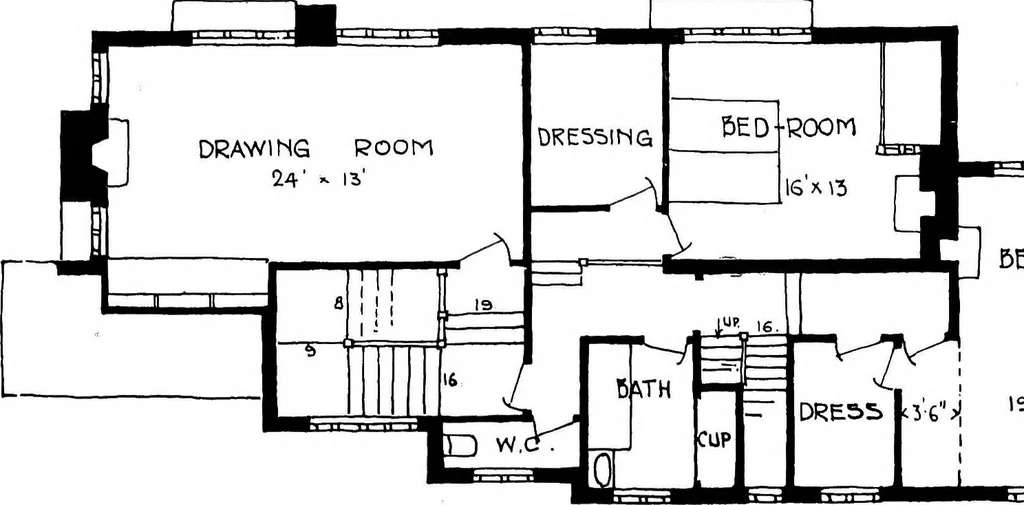
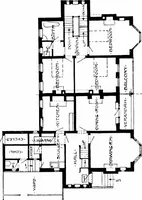
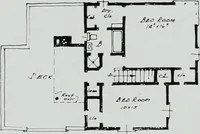
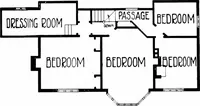
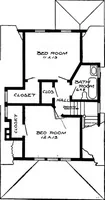
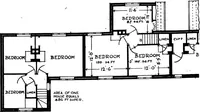
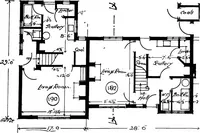
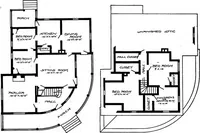
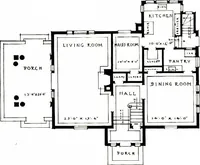
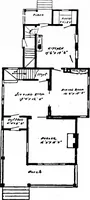
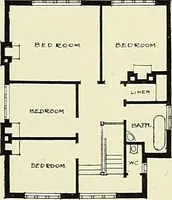
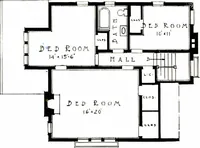
GROUND FLOOR PLAN … 5EDR00M yf^ 13 X 11 FIRST FLOOR PLAN 220 THE GARTH IN this house the main block of the ground plan consists of four good-sized rooms which, by the use of double doors, combine to form a spaciousinterior effect, while the kitchen premises, which include a somewhat largepantry and small servants…