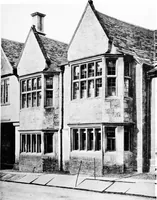
Scott, M. H. Baillie (Mackay Hugh Baillie), 1865-1945 · London, G. Newnes, limited · leaf 332
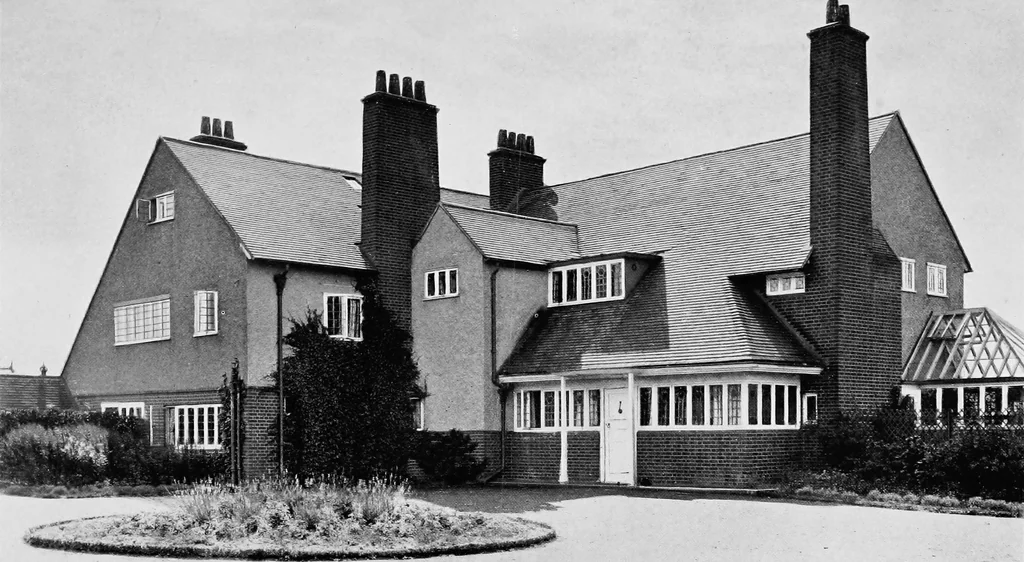
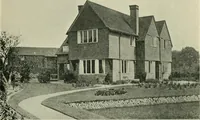
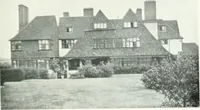
use the main block of the ground plan consists of four good-sized rooms which, by the use of double doors, combine to form a spaciousinterior effect, while the kitchen premises, which include a somewhat largepantry and small servants sitting room, occupy a projecting wing. On the upper floor are… … hPi oo o < h2;w o Pi 231 THE GARTH r- ^ i -iifli H£* 1 iifT ^^^^j^iij^^^^^^^ _. _^- ^ I^H m ^^J^i^- ^M^^a ^^F;hft-;^^^B .;■<■-■■ ■ SBEaSiSi^Stt THE GARDEN FRONT