Cousins, Frank, b. 1851, Riley, Phil M. (Phil Madison), b. 1882 joint author · Boston, Little, Brown and Company · leaf 170
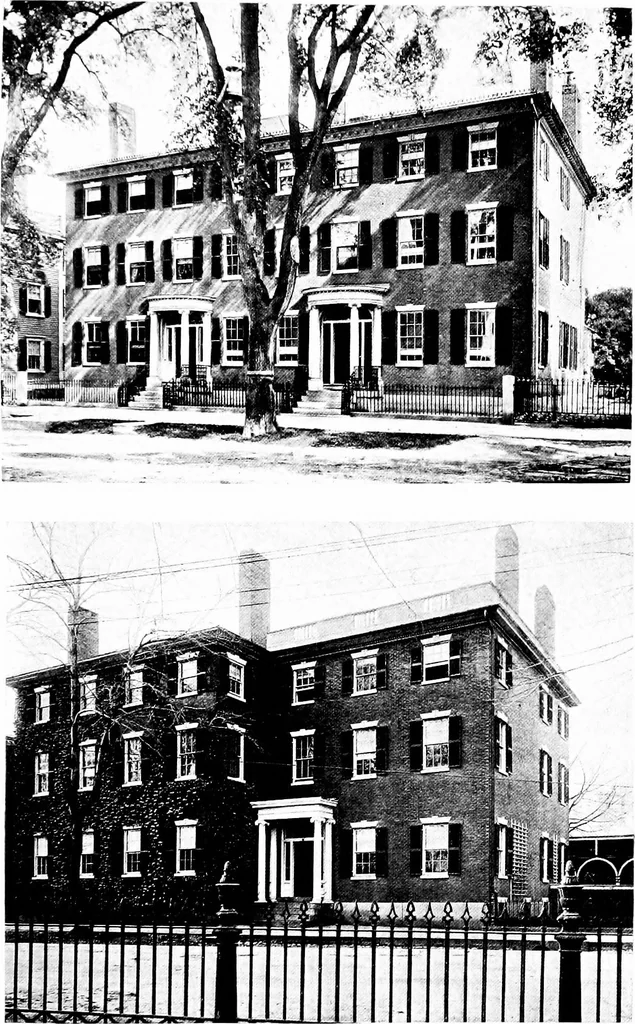
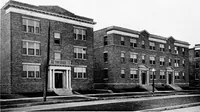
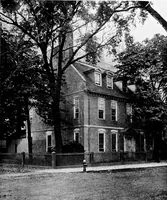
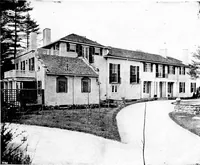
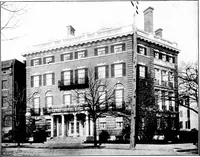
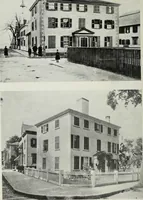
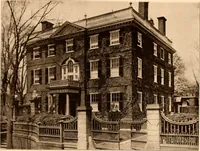
y in conformity with thescheme of building two separate but adjoining houseson a double corner site. The left-hand or Silsbee por-tion has an L-shaped plan with an entrance on OliverStreet, while the right-hand or Mott portion has anoblong plan with an entrance on Washington SquareEast, as shown by… … Plate XLII. — Mack-and-Stone Houses, 21 and 23 ChestnutStreet. Erected 1814-1815; Silsbee-Mott House, 35 Wash-ington Square West. Erected 18 18.
Architecture · Architecture, Colonial
Internet Archive · Cornell University Library · Public Domain Mark 1.0. Free to use for anything.