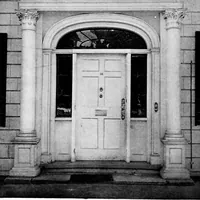
Cousins, Frank, b. 1851, Riley, Phil M. (Phil Madison), b. 1882 joint author · Boston, Little, Brown and Company · leaf 213
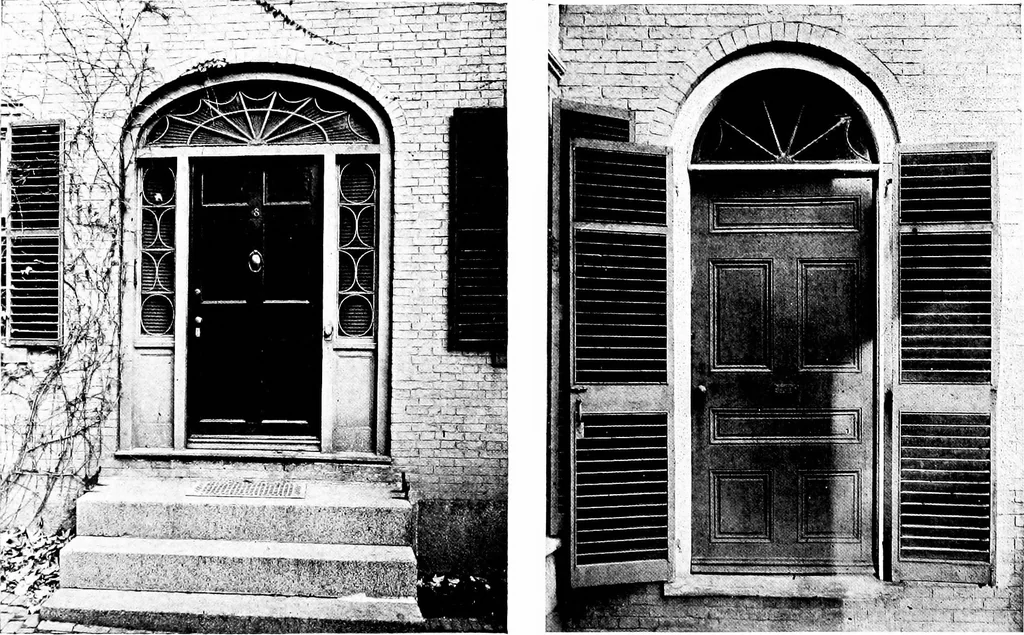
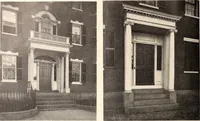
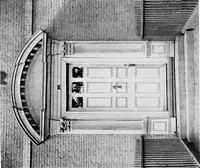
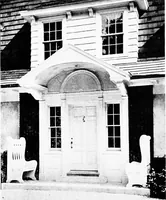
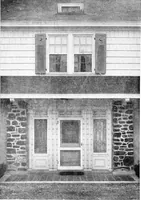
-a •«j o eg U H jo ^0 ^ S. , A J3U 3~ 0 H Qh QJ Bl (J 3 1- H Uj 1_ 0 JH « U J3 n. u ■ —] 0 w ^H u 0; .J IU C M 73 C r Uh W <D y rt CS u £ a. <U UJ TJ u <j O OS Ih OJ i .* (J > 3 w h < - ^ … 3 0 X o XjX. 0 >0 u u 6 . o ^ — u i3 -oto i u u u 30 ■/I >, & n 2 <\ M U ^ X >- 3 ri 2 > T, U .. 0 u Q BQ > < Oh Doorways and Porches mullions, and pilasters on the sides of the frame.Distinctive leaded glass work and wrought-iron bal-ustrades of handsome pattern enrich the…
Architecture · Architecture, Colonial
Internet Archive · Cornell University Library · Public Domain Mark 1.0. Free to use for anything.