Cousins, Frank, b. 1851, Riley, Phil M. (Phil Madison), b. 1882 joint author · Boston, Little, Brown and Company · leaf 237
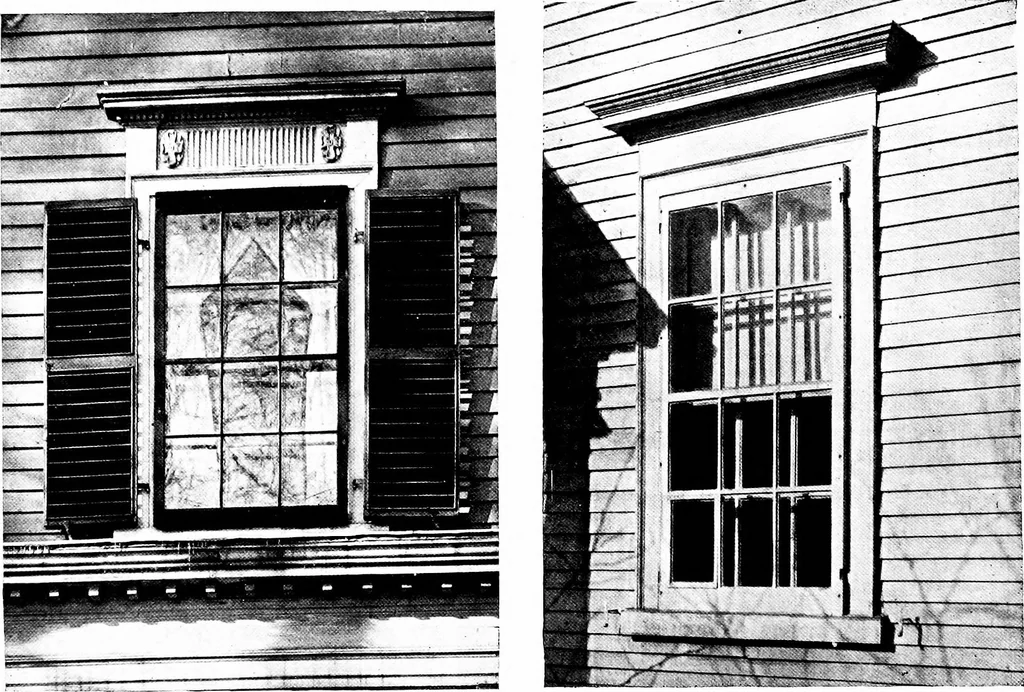
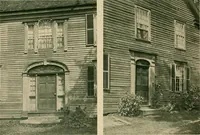
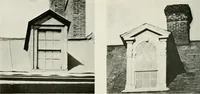
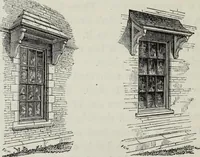
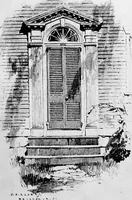
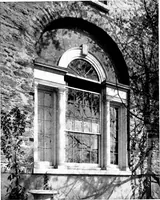
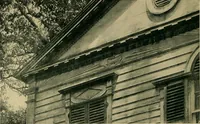
h^ c -* u -n Oh a; ., DC Oj s i_ :; ■Jl C a £ OJ C/3 _C fH u -CCO (V Jj -t- hi) T3 0 Q I .~ —i =. ij 0 w ■n J2 > > 0 K* -a C > -n k* G n a; t/J _c v) t/5 ■—] ■j-j I* -1 ^> _c -a u O rt aj _c ft, bl , u, —1 0 rt ( . i Jj $ R 0-a 0 C ££ >(J uf-< ft, … oa z I oq 3 0 o 30 W O oo > h J Oh Windows and Window Frames was the double six-pane sash arrangement, exempli-fied by the Hosmer-Townsend-Waters house, Num-ber 80 Washington Square. The Grimshawe house,Number 53 Charter Street, displays unusual doubleeight-pane sashes, the Gardner-White-Pingree…
Architecture · Architecture, Colonial
Internet Archive · Cornell University Library · Public Domain Mark 1.0. Free to use for anything.