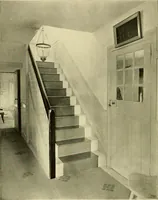
Cousins, Frank, b. 1851, Riley, Phil M. (Phil Madison), b. 1882 joint author · Boston, Little, Brown and Company · leaf 246
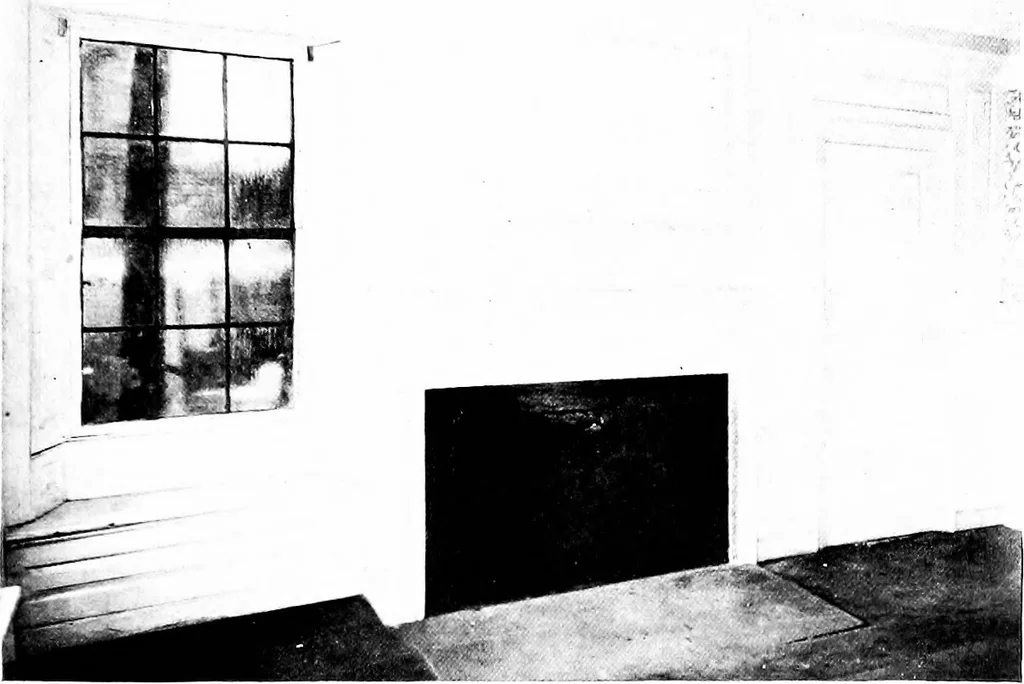
f largehouses, combined a cornice or often a cornice andfrieze, and sometimes a complete entablature and apaneled wainscot or a flat dado with surbase andskirting. The dado was always relatively low ascompared with the paneled wainscot. Later thesimple skirting only was frequently employed evenin…
Architecture · Architecture, Colonial
Internet Archive · Cornell University Library · Public Domain Mark 1.0. Free to use for anything.