Cousins, Frank, b. 1851, Riley, Phil M. (Phil Madison), b. 1882 joint author · Boston, Little, Brown and Company · leaf 253
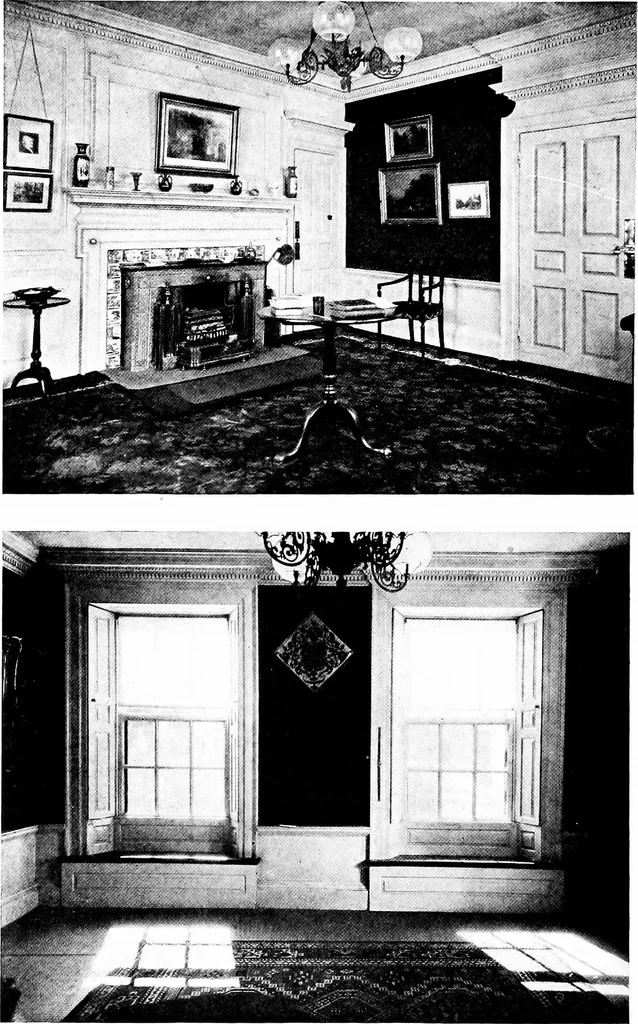
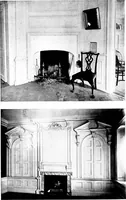
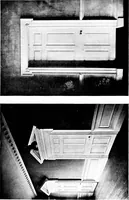
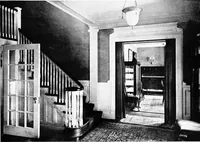
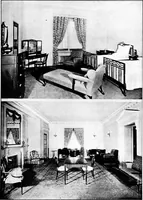
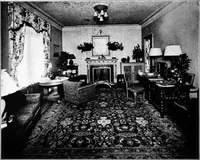
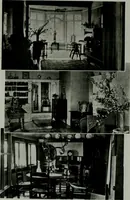
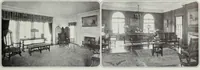
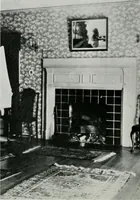
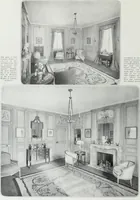
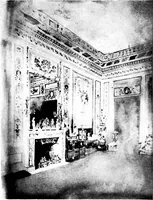
Plate LXX. — East Front Chamber, Pierce-Johonnot-Nichols House. Finished 1801 ; Plaster Cornice and Frieze, Derby-Crowninshield- Rogers House. Erected 1800. … Plate LXXI. — West or Georgian Parlor, Pierce-Johonnot-Nichols House. Erected 1782; Embrasured Windows and Seats of the Same Room. Interior Wood Finish decidedly substantial in character, it is essentially-simple in conception and graceful in form and pro-portion. A flat dado with molded skirting…
Architecture · Architecture, Colonial
Internet Archive · Cornell University Library · Public Domain Mark 1.0. Free to use for anything.