Cousins, Frank, b. 1851, Riley, Phil M. (Phil Madison), b. 1882 joint author · Boston, Little, Brown and Company · leaf 275
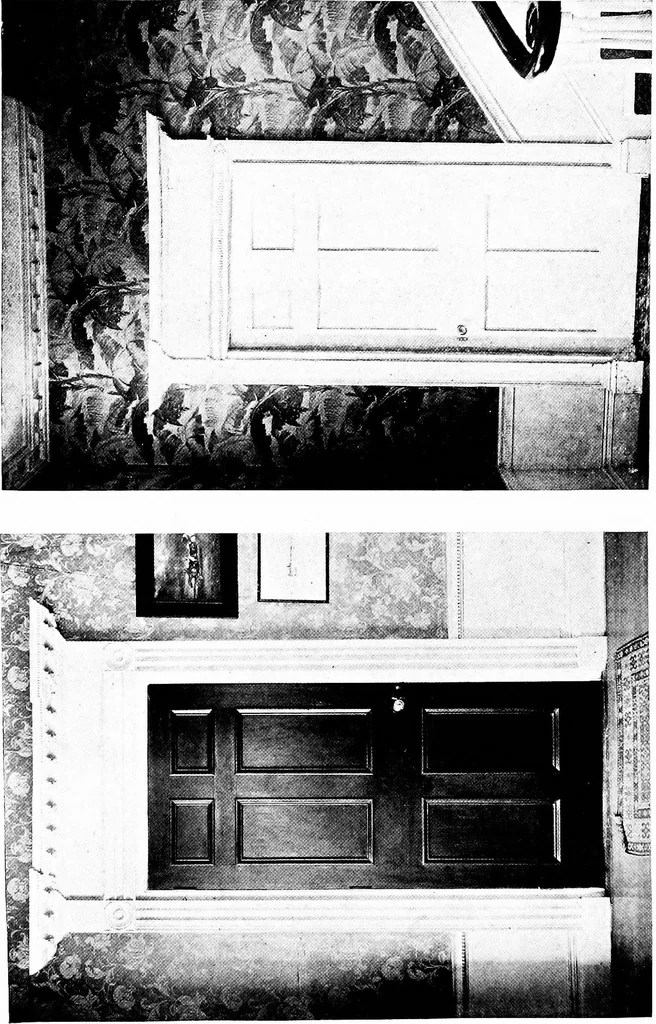
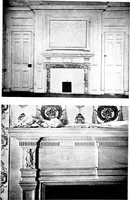
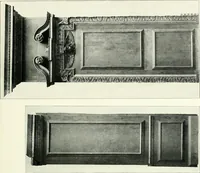
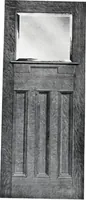
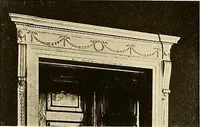
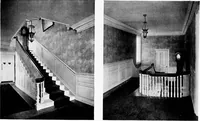
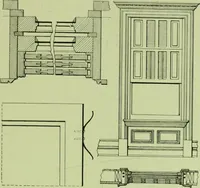
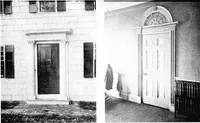
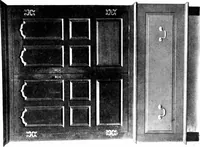
Plate LXXVIII. — Plaster Centerpiece, Ceiling of the AndrevSafford Parlor. Erected 181S; Third-Floor Chamber,Pierce-Johonnot-Nichols House. Erected 1782. … o Q W u o _, i>^d *-> o vt£ - « W § 6 >° -S a ^ b£> o< i_ >»o ,2 s o C j= o o Q W h < 0-. Interior Wood Finish practical fanlight transom over the door betweenthe front and rear part of the hall. Such a transomadmitted considerable light from the brighter to thedarker side and…
Architecture · Architecture, Colonial
Internet Archive · Cornell University Library · Public Domain Mark 1.0. Free to use for anything.