Inside Out Library · Explore
The colonial architecture of Salem (1919)
Cousins, Frank, b. 1851, Riley, Phil M. (Phil Madison), b. 1882 joint author · Boston, Little, Brown and Company · leaf 323
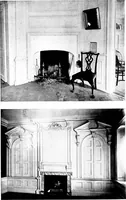
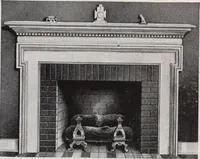
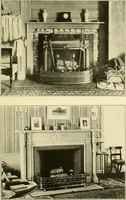
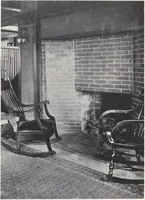
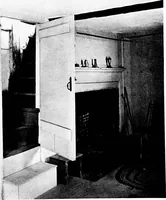
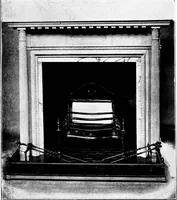
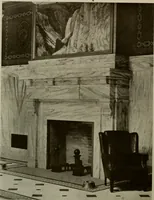
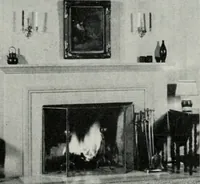
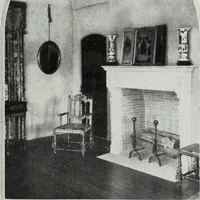
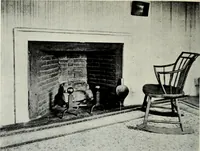
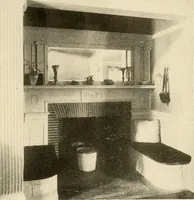
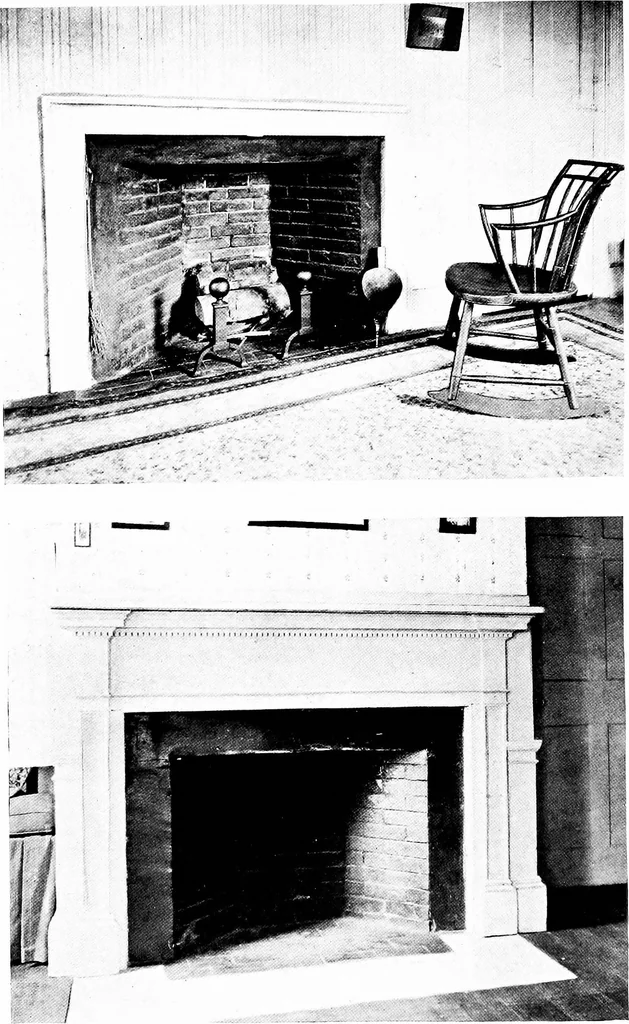 _!_ $£ ».^*W?t», ^^^-^^1*^^%:^©^^ wsw LiiiiiJ-iiiiLiLiiiiiiJiiiijiiiiiiriiiiiiiiiiiiiiijiiii.iTnmniiiiuuinuiuiiiiiiiUMuniiMiMiNiinit!inMiiJiNiiMiij:uJi(iniiinjjij/jjjjjjj/jj;j/j/yjy////;////j/>7«/A(«//y Plate XCVIII. — Corner Section of Pierce-Johonnot-NicholsChimneypiece ; Corner Section of… … Plate XCIX. — Fireplace in a Third Floor Chamber, Pierce- Johonnot-Nichols House; Mantel in a Chamber of the Cook-Oliver House. Mantels a?id Chimney Pieces Flowing curves terminating the frieze, which isenriched with a profusion of applied ornament,including festooned garlands, horns of plenty…
Architecture · Architecture, Colonial
Internet Archive · Cornell University Library · Public Domain Mark 1.0. Free to use for anything.
More pictures from The colonial architecture of Salem
More like this