Cyclopedia of architecture, carpentry, and building : a general reference work ... (1907)
American School of Correspondence · Chicago : American Technical Society · leaf 162
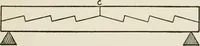
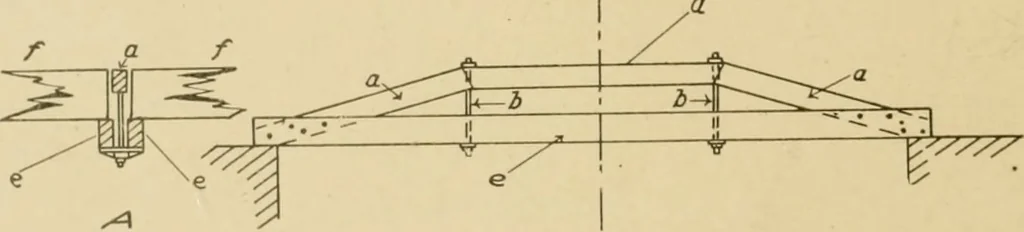
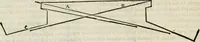
required that there be noprojection below the bottom of the beam itself. The secondmethod is the one most commonly nsed, especially in warehouses,stables, and other buildings where the appearance is not an impor--tant consideration. In Fiij;. 1<S4 is shown a beam which is trussed by the… … Fig. 184. Trussed Beam. side by side, as shown in the section at A, witii the ])arts ff a fit-tincj in between tlieni. The section shown at A is taken on theline <■ (1. The depth of tlie girder may be varied to suit the con-ditions of each case. In oeneral the deeper it is made the strongerit…
Architecture · Building · Carpentry
Internet Archive · Public Domain Mark 1.0. Free to use for anything.
![An illustration from [Graphophone patents] (1878)](https://img.insideoutlibrary.com/img/200/ia-graphophonepaten10unit-641-440.webp)