Cyclopedia of architecture, carpentry, and building : a general reference work ... (1907)
American School of Correspondence · Chicago : American Technical Society · leaf 229
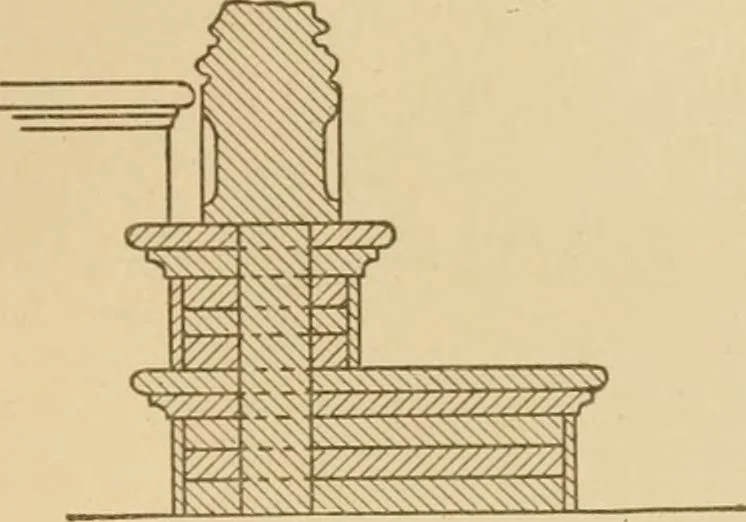
Fig. 53. Plan of Bottom Partof BuUuose Stall Fig. .53. Vertical Section throughBottom Part of Bullnose Stair. Only the central carriage timbers are shown in Fig. 54; but in astair of this width, there ought to be two other timbers, not so heavy,perhaps, as the central one, yet strong enough to be…
Architecture · Building · Carpentry
Internet Archive · Public Domain Mark 1.0. Free to use for anything.
![An illustration from Libro primo [-quinto] d'architettvra ... (1566)](https://img.insideoutlibrary.com/img/200/ia-libroprimoquinto00serl-56-85.webp)
![An illustration from Bicknell's village builder. Elevations and plans for cottages, villas, suburban residences, farm houses [etc.] also exterior and interior details for public and private buildings, with approved forms of contracts and specifications. Containing fifty-five plates drawn to scale (1872)](https://img.insideoutlibrary.com/img/200/ia-bicknellsvillage00bick-76-58.webp)