Cyclopedia of architecture, carpentry, and building : a general reference work ... (1907)
American School of Correspondence · Chicago : American Technical Society · leaf 241
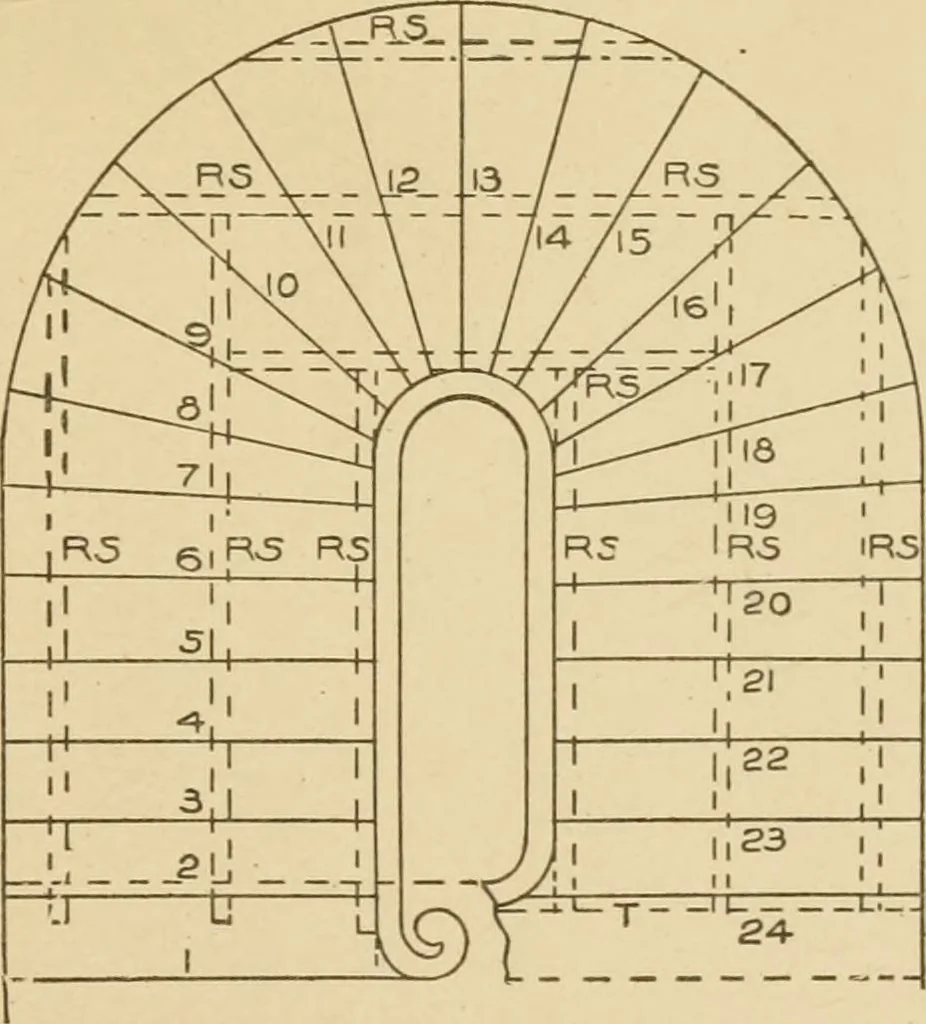
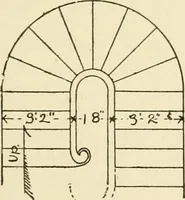
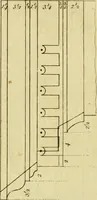
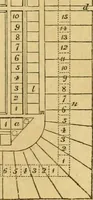
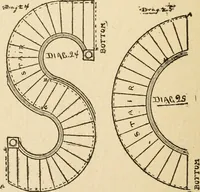
to be met with will now be given. Fig. 72 is a plan of a straight stair, with an ordi-nary cylinder at the top provided for a return rail on the landing. It also shows a stretch-out stringer at the starting. Fig. 73 is a plan of a stair with a lantling and return steps. Fig. 74 is a plan of a stair… … Fig. 70. Plan Showing One Method of ConstructingCarriage and Triimuiug Winding Stair. ings. Fig. 77 is a plan of a quarter-space stair with four winders.Fig. 78 shows a stair similar to Fig. 77, but with six winders. 193 42 STAIH-BUILDIXG
Architecture · Building · Carpentry
Internet Archive · Public Domain Mark 1.0. Free to use for anything.