Cyclopedia of architecture, carpentry, and building : a general reference work ... (1907)
American School of Correspondence · Chicago : American Technical Society · leaf 252
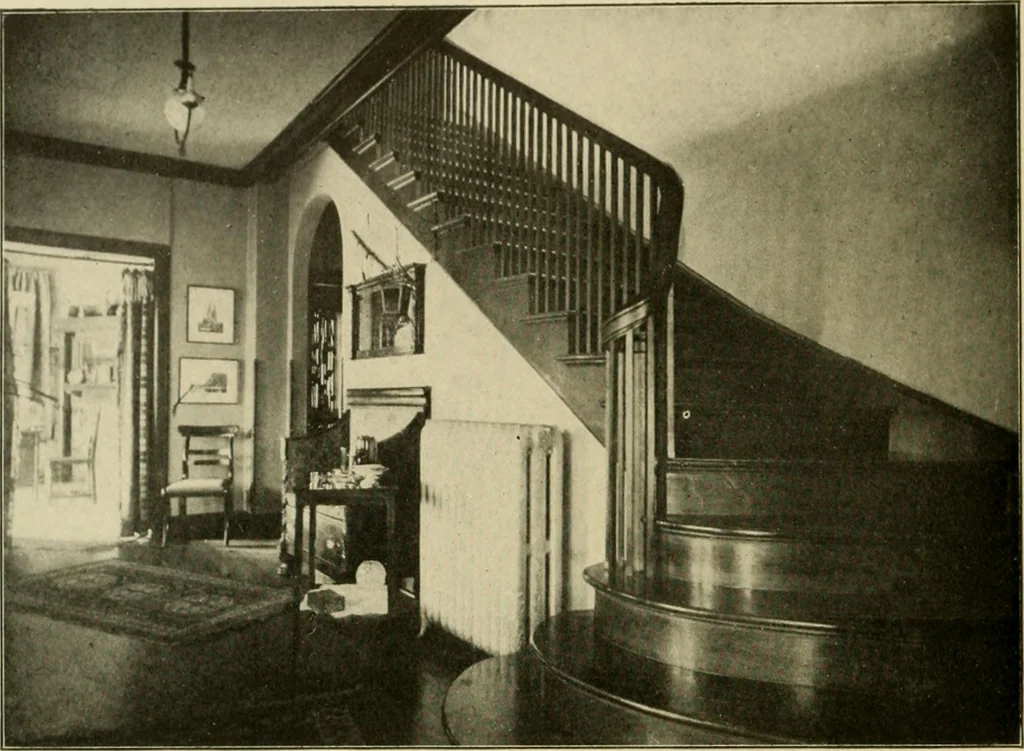
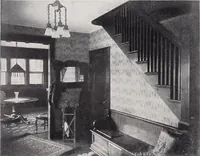
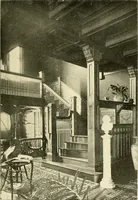
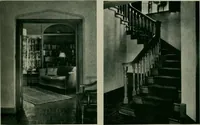
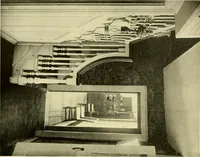
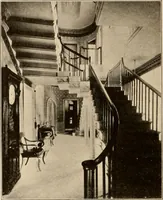
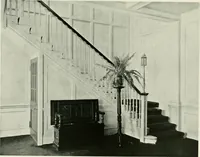
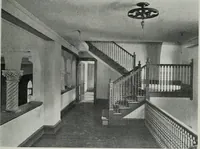
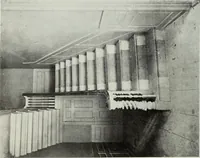
ding the inclination of eachone over and above the plan tangents. The side plan tangent ais shown stretched out to the fl(X)r line, and its elevation a is a levelline. J^hc side plan tangent d is also stretched out to the floor line,as shown by the arc n in. By this process the plan tangents are… … STAIR HALL OF HOUSE IN URBANA, ILL. 1 - 3 i^. 1 1 y i HB Si i ^T^^^B™ i LIVING ROOM OF HOUSE IN URBANA, ILL. White & Temple, Architects, University of IllinoisFor Exterior and Plans, See Page 266. STAIR-BITILDING 51 practice, the number of risers in the well-hole will determine thisheight. Now,…
Architecture · Building · Carpentry
Internet Archive · Public Domain Mark 1.0. Free to use for anything.