Cyclopedia of architecture, carpentry, and building : a general reference work (1912)
American Technical Society · Chicago : American Technical Society · leaf 146
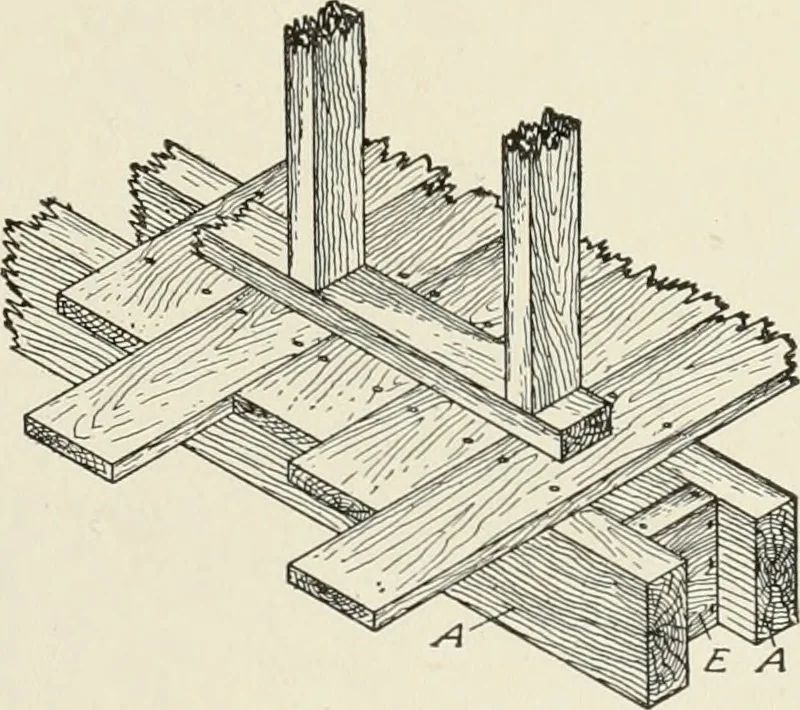
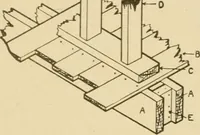
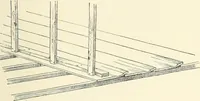
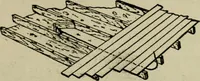
the other joists ofthe floor, and, therefore, joists 3or even 4 inches thick shouldbe used. They should be placedabout 6 or 7 inches apart on cen-ters, and plank bridging shouldbe cut in between them at inter-vals of from 14 to 20 inches, as shown at E in Fig. 144, in order tostiffen them and make… … Fig. 144. Approved Construction for Par-tition Support 111 100 CARPENTRY A partition, supported as described above, is bound to settlesomewhat as the 10 or more inches of joist beneath it shrinks in seasoning, and the settlementmay cause cracks in the plaster-ing at the corner between thepartition…
Architecture · Building
Internet Archive · Kelly Library, University of Toronto · Public Domain Mark 1.0. Free to use for anything.