Cyclopedia of architecture, carpentry, and building : a general reference work (1912)
American Technical Society · Chicago : American Technical Society · leaf 236
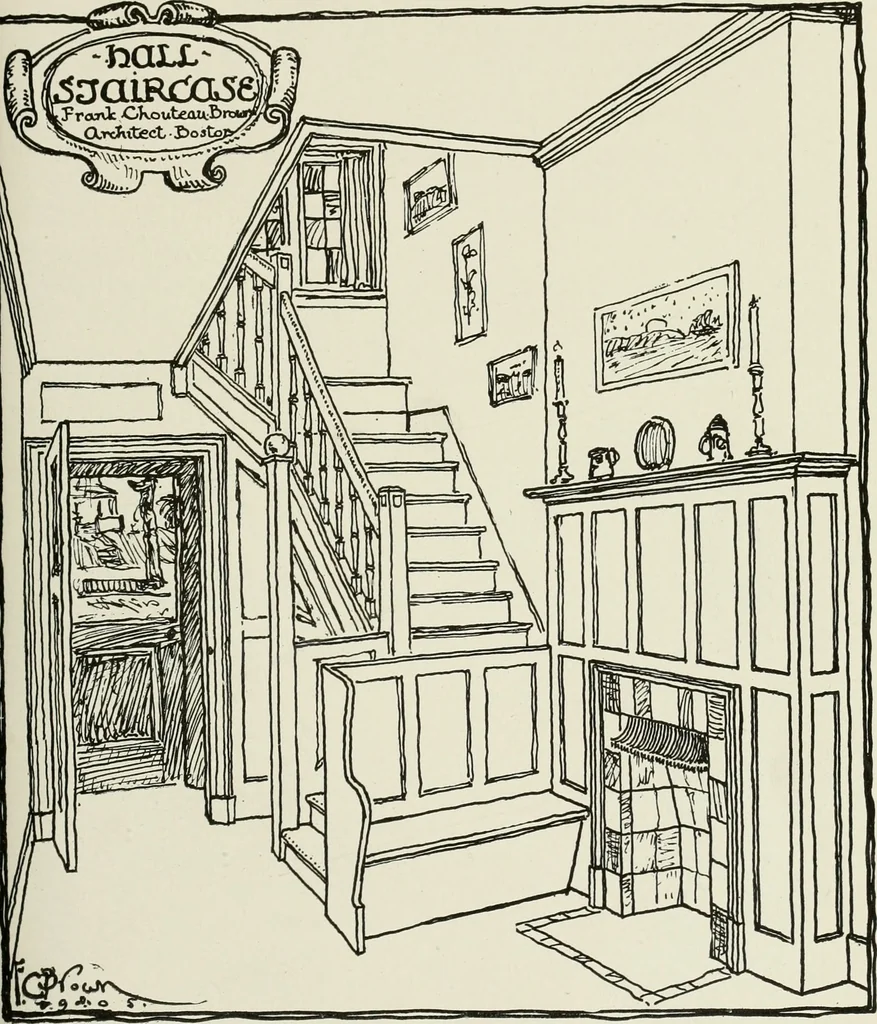
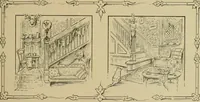
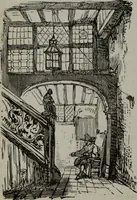
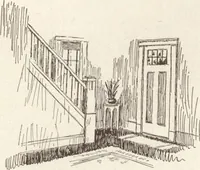
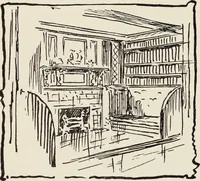
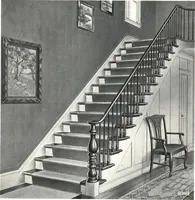
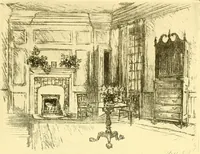
HALL AND PARTIALLY ENCLOSED STAIRCASE IN LONG HALL, GREYROCKS, ROCKPORT, MASS. Frank Chouteau Brown, Architect, Boston, Mass.For Plans and Exteriors, See Vol. I, Pages 272, 282, and 299. … HALL AND STAIRCASE IN HOUSE AT WOLLASTON, MASS. Frank Chouteau Brown, Architect CARPENTRY 175 Fig. 247 shows a form of connection for the peak of a truss,where the two top chords or principal rafters come together. Theplate A acts as a tie to keep these members in place, as does the bentplate B,…
Architecture · Building
Internet Archive · Kelly Library, University of Toronto · Public Domain Mark 1.0. Free to use for anything.