Cyclopedia of architecture, carpentry, and building : a general reference work (1912)
American Technical Society · Chicago : American Technical Society · leaf 247
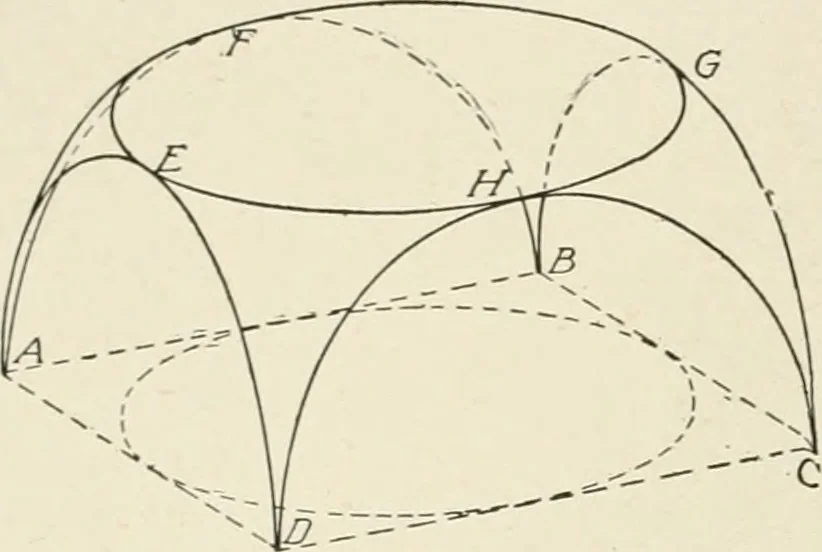
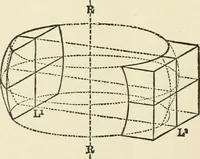
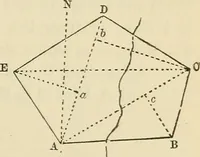
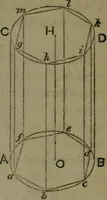
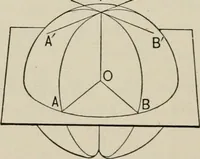
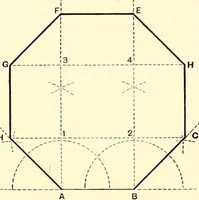
nough to include thecorners, and if made sufficientlylarge for this it must overhangthe side walls of the building, byan amount A E B on each side,if the framing is carried downto the same horizontal plane allthe way around. Horizontal sec-tions taken through the dome at intervals throughout its… … Fig. 257. Perspective Outline of Pendentives nearer to the top of the dome. Some one of these sections will cutout from the dome a circle which will appear in plan as though itwere inscribed in the square formed by the walls of the building. Such a circle is shown at IJ KLin Fig. 256. A dome built…
Architecture · Building
Internet Archive · Kelly Library, University of Toronto · Public Domain Mark 1.0. Free to use for anything.