Cyclopedia of architecture, carpentry, and building : a general reference work (1912)
American Technical Society · Chicago : American Technical Society · leaf 330
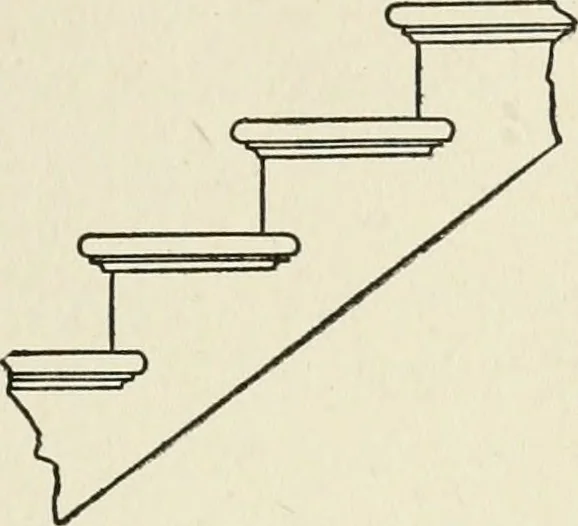
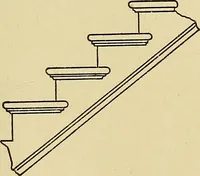
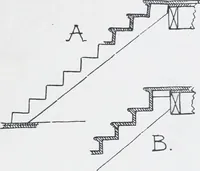
SECOHE FLOOR PLAM PLANS OF HOUSE IN URBANA, ILL. STAIR-BUILDING … Fig. 6. Side Elevation of Finish-ed Steps with ReturnNosings and CoveMoulding. worked on the outer edge. The lip or tongue on the riser should fitsnugly in the groove, and should bottom. By following these last instructions and seeing that the blocks arewell glued in, a good solid job will be…
Architecture · Building
Internet Archive · Kelly Library, University of Toronto · Public Domain Mark 1.0. Free to use for anything.