Cyclopedia of architecture, carpentry, and building : a general reference work (1912)
American Technical Society · Chicago : American Technical Society · leaf 334
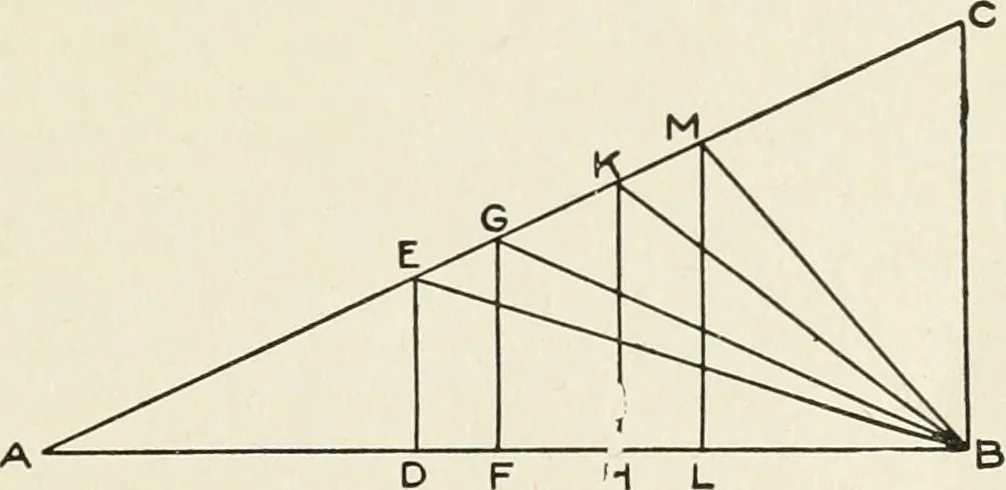
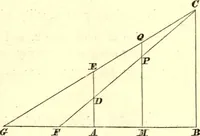
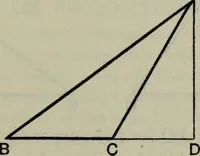
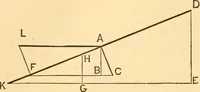
a given width of tread, from B, set off onA B the width of the tread, as B D; and from D, erect a perpendicularD E, meeting the hypotenuse in E; then D E is the height of the riser;and if we join B and E, the angle D B E is the angle of inclination,showing the slope of the ascent. In like manner,… … Fig. 12. Graphic Illustration of Proportional Dimen-sions of Treads and Risers. 271 10 STAIR-BUILDING In the opinion of many builders, however, a better scheme ofproportions for treads and risers is obtained by the following method: Set down two sets of numbers, each in arithmetical…
Architecture · Building
Internet Archive · Kelly Library, University of Toronto · Public Domain Mark 1.0. Free to use for anything.