Cyclopedia of architecture, carpentry, and building : a general reference work (1912)
American Technical Society · Chicago : American Technical Society · leaf 347
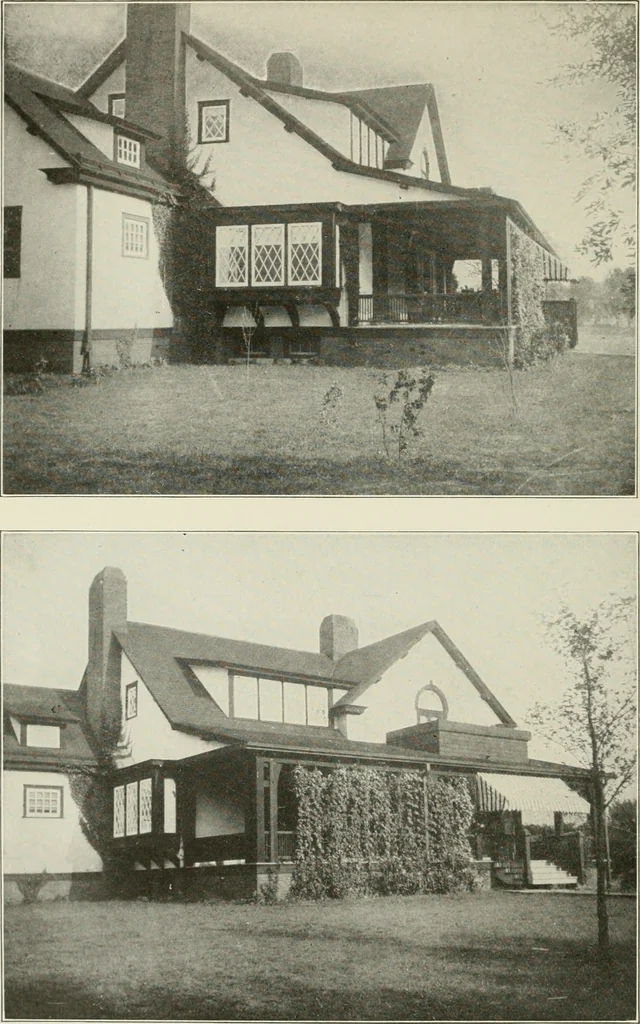
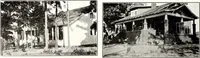
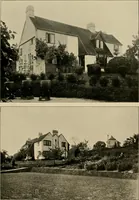
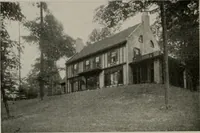
he wall and arefastened against a trimmer running from the wall to the newel alongthe line 12. This is the case only when the second newel runs downto the floor. If the second newel does not run to the floor, the frameworksupporting the platform will need to be built on studding. The thirdnewel… … HOUSE AT WASHINGTON, ILL. Herbert Edmund Hewitt, Architect, Peoria, 111. Walls of Cement on Metal Lath. Roofs Covered with Shingles Stained Green. All OutsidtWoodwork Stained Dark Brown. No Paint on Outside except on Sash.
Architecture · Building
Internet Archive · Kelly Library, University of Toronto · Public Domain Mark 1.0. Free to use for anything.