Cyclopedia of architecture, carpentry, and building : a general reference work (1912)
American Technical Society · Chicago : American Technical Society · leaf 388
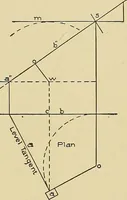
3£-C /TOOn. Jt_6l ro/rc/-/ /too/*. itcorfp r/.oo/r /v/>/r. … SECOND-FLOOR PLAN OF RESIDENCE FOR MR. HANS HOFFMAN, MILWAUKEE, WIS. First-Floor Plan Shown on Opposite Page. STAIR-BUILDING 51 practice, the number of risers in the well-hole will determine thisheight. Now, from point n, draw a few treads and risers as shown; andalong the nosing of the steps, draw…
Architecture · Building
Internet Archive · Kelly Library, University of Toronto · Public Domain Mark 1.0. Free to use for anything.
![An illustration from Cours d'architecture enseigné dans l'Academie royale d'architecture : premiere[-cinquième] partie ... (1675)](https://img.insideoutlibrary.com/img/200/ia-coursdarchitectu00blon-422-298.webp)