Cyclopedia of architecture, carpentry, and building : a general reference work (1912)
American Technical Society · Chicago : American Technical Society · leaf 379
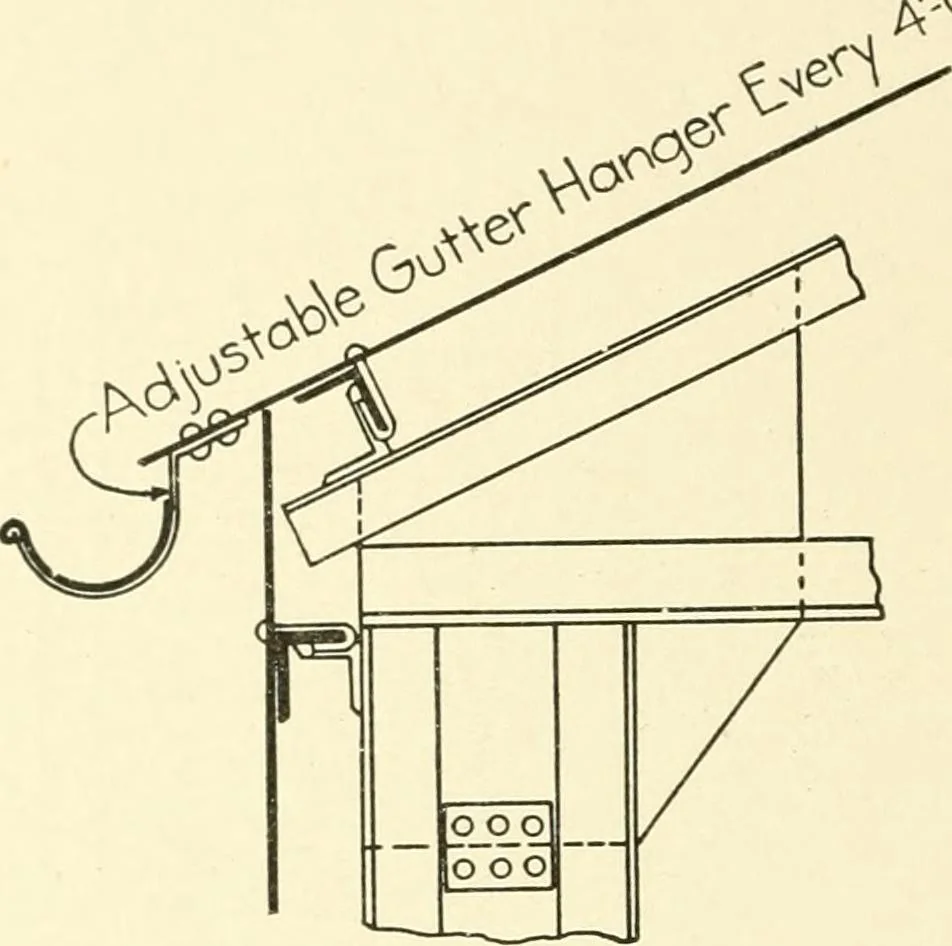
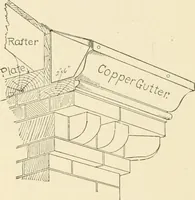
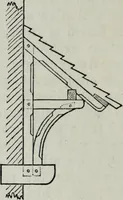
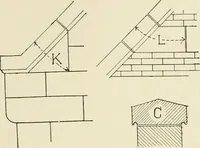
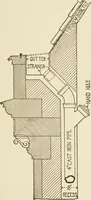
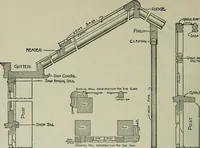
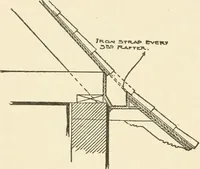
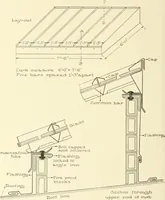
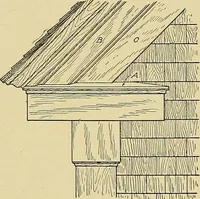
outer edge with the wall of the building,in order to keep out the rain and wind. Figs. 127 and 128 giveseveral details which are efficient and at the same time economical. 29. Cornice Details. The cornice is that edge of the roof whichis perpendicular to the planes of the roof trusses. In addition… … Fig. 129. Cornice Details for Steel Roof.Figs. 130 and 131. See also 308 ROOF TRUSSES 95 dqeRoll*Z4Ga<^eSpaced every 6 in jshinc Sfeel 5idinc ^^ ^ c 1 1 X L. . — r
Architecture · Building
Internet Archive · Kelly Library, University of Toronto · Public Domain Mark 1.0. Free to use for anything.