Cyclopedia of architecture, carpentry, and building : a general reference work ... (1907)
American School of Correspondence · Chicago : American Technical Society · leaf 142
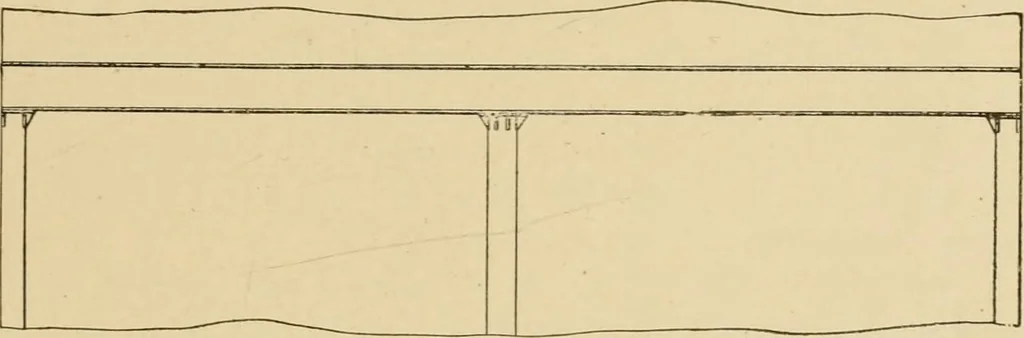
of opening, the narrow piers or columns under the lintelsmake it necessary to figure the full load of wall, as otherwise the narrowbase supporting the heavy overhanging mass of masonry would cause at thepiers a thrust that would necessitate continuous tie rods. The full load, there-fore, would be… … LINTELS TYPE C Required the size of lintel of tj-pe B, Fig. 91. Span between centers of bearings, 7 feet. Wall 20 inches thick. Floor load 200 lbs. per square foot. Columns spaced 15 feet from wall. In this case the piers at side of opening are sufficiently heavy for us toconsider the wall over…
Architecture · Building · Carpentry
Internet Archive · Public Domain Mark 1.0. Free to use for anything.