Cyclopedia of architecture, carpentry, and building : a general reference work ... (1907)
American School of Correspondence · Chicago : American Technical Society · leaf 402
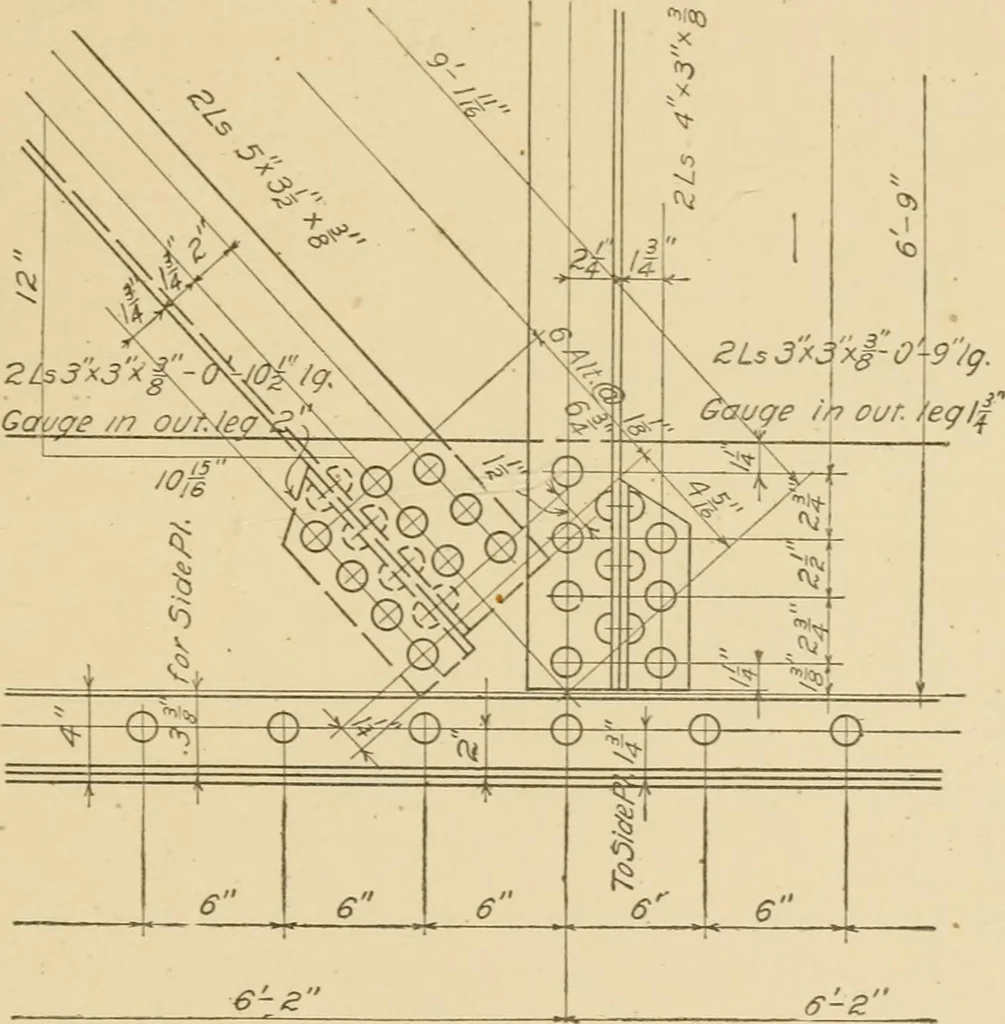
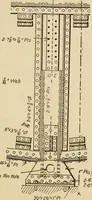
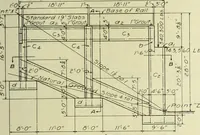
itable sizes to use for a trussloaded as shown in Fig. 283, and resting on a brick wall at each end.The load consists of floor joists resting directly on the top chord; anda 6 X 4 X f-inch angle should be provided near every other panel point,punched for lag screws to secure to wood joists for… … Fig. 279. composed of one or more timbers, stiffened by one or two struts bearino-on steel rods, as shown. They are used in timber-framed structureswhere it is impracticable to obtain timbers sufficiently strong to sup-port the loads. The trussed stringer is not a true truss, and the stresses…
Architecture · Building · Carpentry
Internet Archive · Public Domain Mark 1.0. Free to use for anything.