Cyclopedia of architecture, carpentry, and building : a general reference work (1912)
American Technical Society · Chicago : American Technical Society · leaf 320
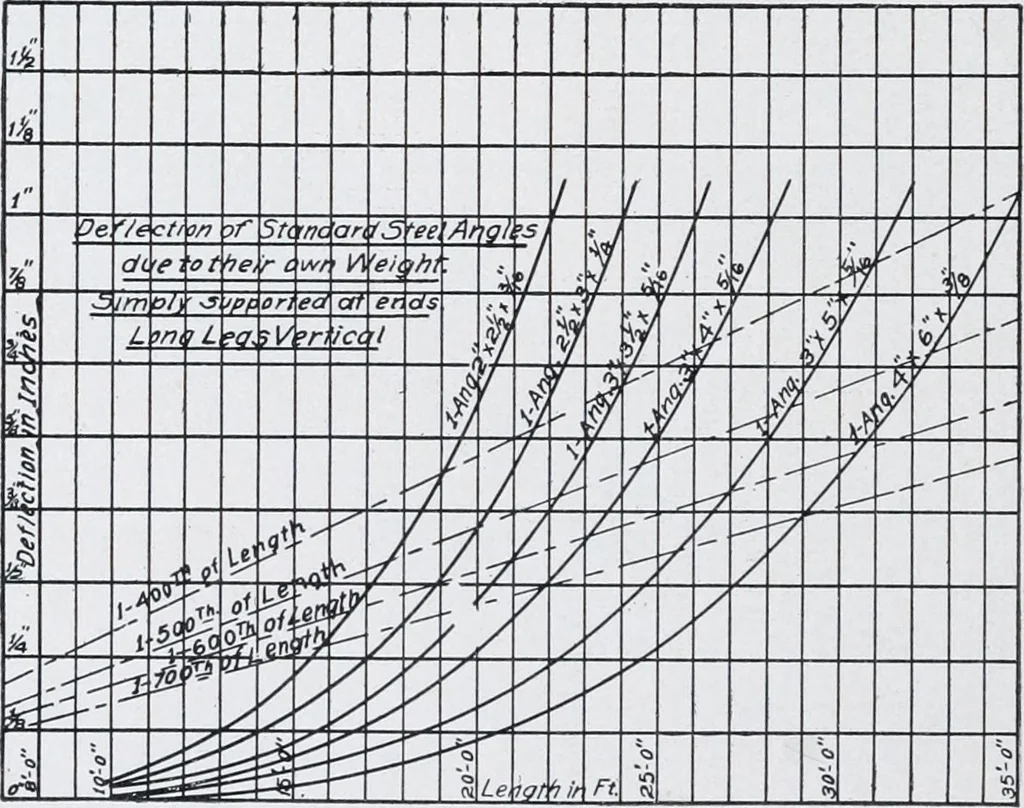
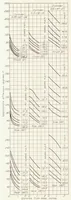
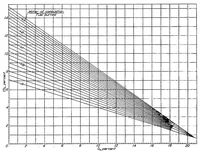
74800 7Z200 69660 67100 64500 6/960 59400 56830 54270 51700 3 X3fxi 9.20 31.2 17/ 89200 86100 83000 \ 79960 76900 73800 70700 67600 64500 61500 3 %4^% B36 28.4 1.97 85200 82800 80380 78000 .75550 73140 70730 68320 65910 63500 3 X4xi 9.92 34.0 1.98 lOIOOO S8000 95100 92360 ij5£££| 86750 83930 81120… … Fig. 239. 258 STEEL CONSTRUCTION 249 PROBLEMS. 1. Fig. 226 shows a framing plan on which is all the informa-tion necessary to detail the different members. ]Make a detail ofcolumn No. 4, assuming that the bottom of the column rests on acast iron web base 12 ft. below the top of the 15-in. beam No.…
Architecture · Building
Internet Archive · Kelly Library, University of Toronto · Public Domain Mark 1.0. Free to use for anything.