Cyclopedia of architecture, carpentry, and building : a general reference work (1912)
American Technical Society · Chicago : American Technical Society · leaf 503
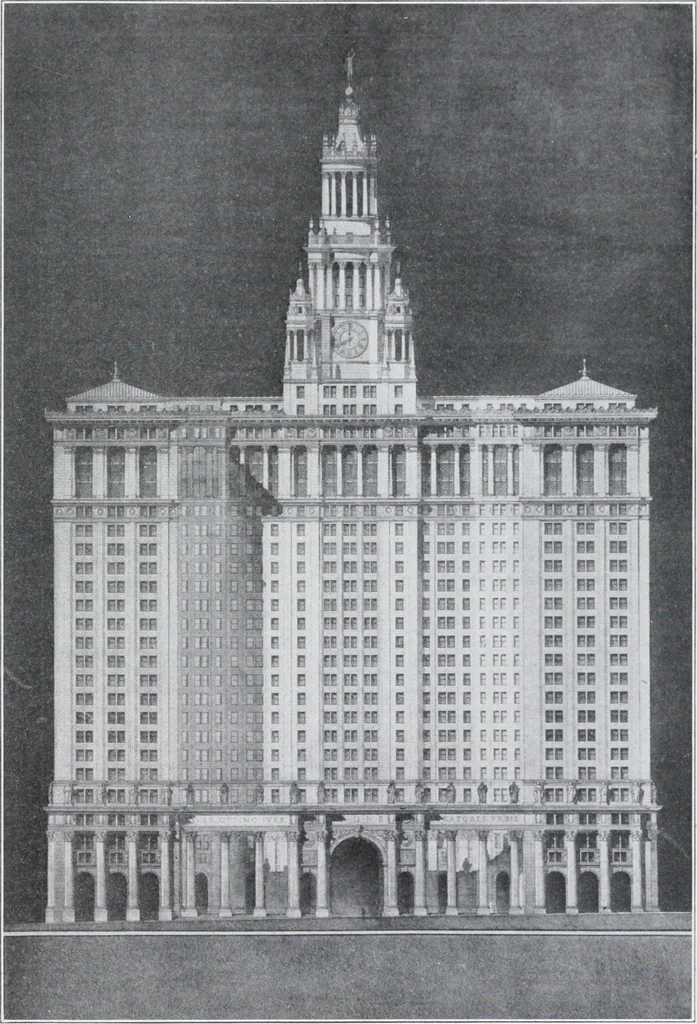
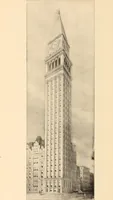
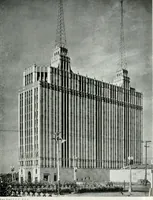
o facilitate fabrication are the principles laid down in theprevious pages. While experience is necessary in order that theerection will be facilitated by the correctly planned details of thedraftsman, yet many points tending to this may be put in the formof rules or instructions. The following… … WEST ELEVATION OF MUNICIPAL OFFICE BUILDING FOR THE CITY OF NEvV YORK FROM ARCHITECTS DRAWING McKim, Mead and White, Architects, New YorkGrotuid Floor Plan Shown on Page 42S
Architecture · Building
Internet Archive · Kelly Library, University of Toronto · Public Domain Mark 1.0. Free to use for anything.