Cyclopedia of architecture, carpentry, and building : a general reference work (1912)
American Technical Society · Chicago : American Technical Society · leaf 58
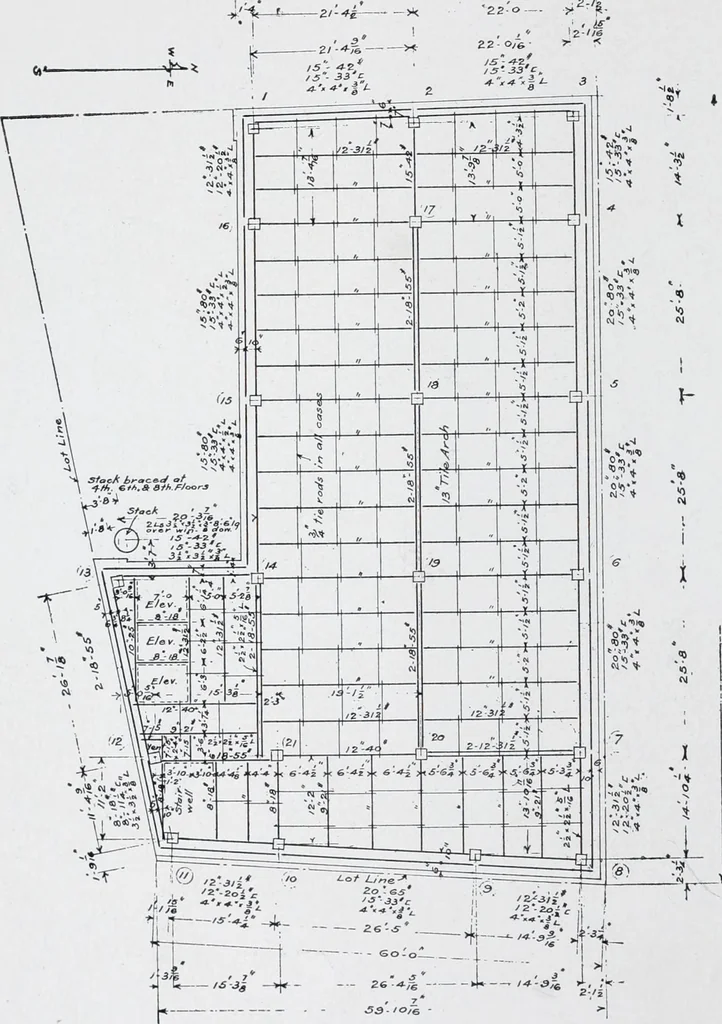
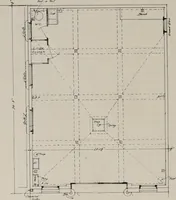
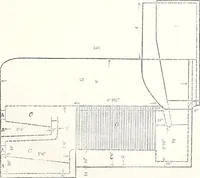
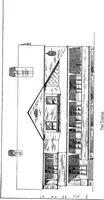
.043.35 4.503.833.09 2.383.382.05 1.05 i£^2 CO sptmoalooj JadjqaiaA 55.0050 0045.0040 0035.0033.00 40.0035.0080.0025.01120.50 .35.0030.0025.0020.0015.00 25.00 20 00 15.00 13.25 21.2518.7516,2513 7511.25 19.7517.2514.7512.250,75 15.,5013,0010.508.0011.509.006.50 -»2 §sg « saqaai(OTmqajoqidaa 10 (N O… … Typica/ Floor P/ar>■Hh. to afh. Fhors JncJ. UNION BANK BUILDING, WINNIPEG, MANITOBA, CANADA Darling & Pearson, Architects, Toronto; E. C. & R. M. Shankland, Engineers, CtaioagoTypical floor-plan of steel construction. See also illustrations on page 58.
Architecture · Building
Internet Archive · Kelly Library, University of Toronto · Public Domain Mark 1.0. Free to use for anything.