Cyclopedia of architecture, carpentry, and building : a general reference work (1912)
American Technical Society · Chicago : American Technical Society · leaf 82
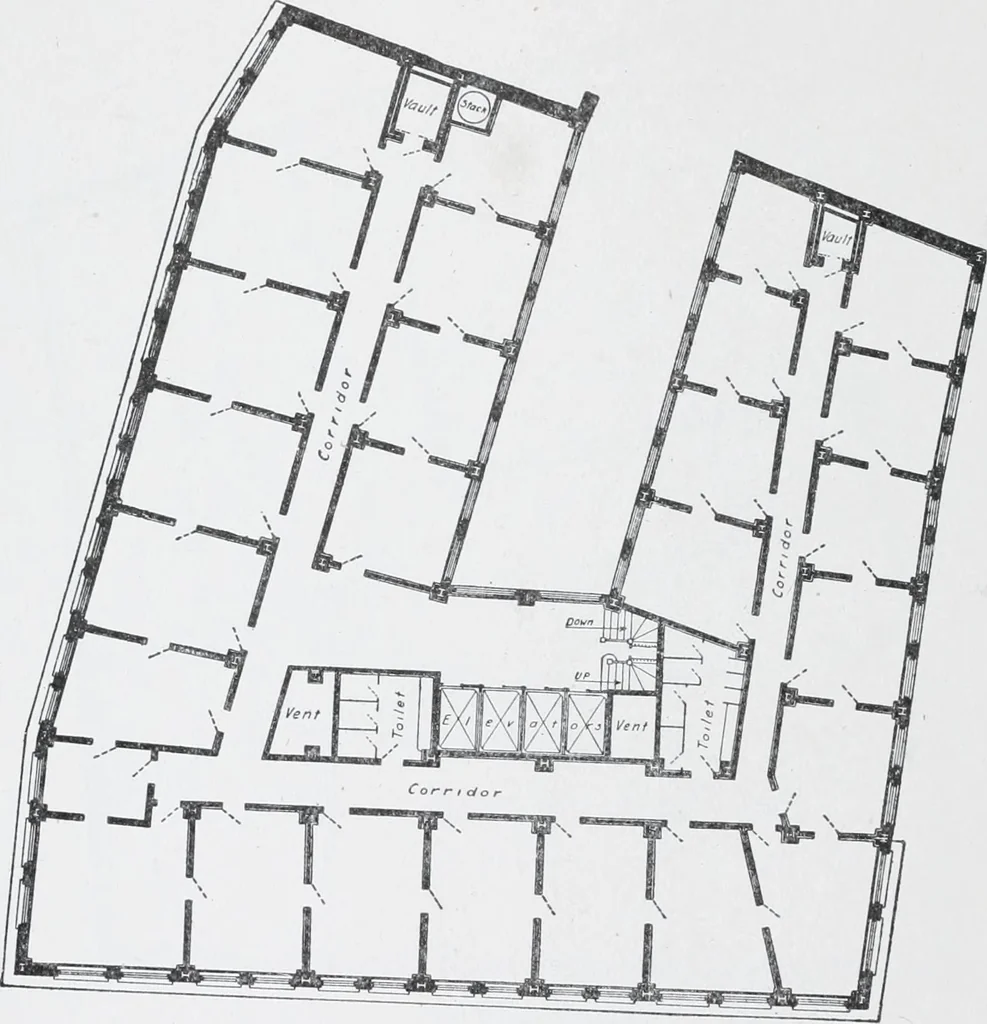
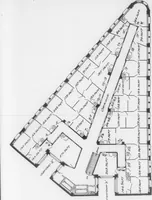
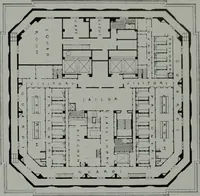
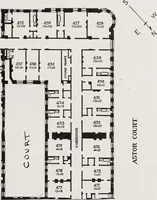
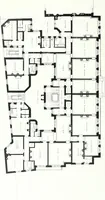
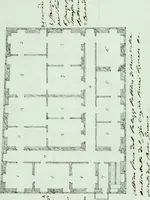
ary study and provisionalframing plans, to use tracing paper, which can be placed over thearchitects plans, and thus show the position of all partitions, ducts,etc. 59 52 STEEL CONSTRUCTION Position of Columns. The first step is tlie location ofcolumns. These should always come in partitions,… … Typical Floor Plan. Fig. 42. transverse to the longest dimension of the building. The girderspans should also be shorter than the beam spans, as otherwiseexcessive depth of girders will be required. In general, therefore,the shortest splicing of columns should be in the direction of thelongest…
Architecture · Building
Internet Archive · Kelly Library, University of Toronto · Public Domain Mark 1.0. Free to use for anything.