Cyclopedia of architecture, carpentry, and building : a general reference work ... (1907)
American School of Correspondence · Chicago : American Technical Society · leaf 166
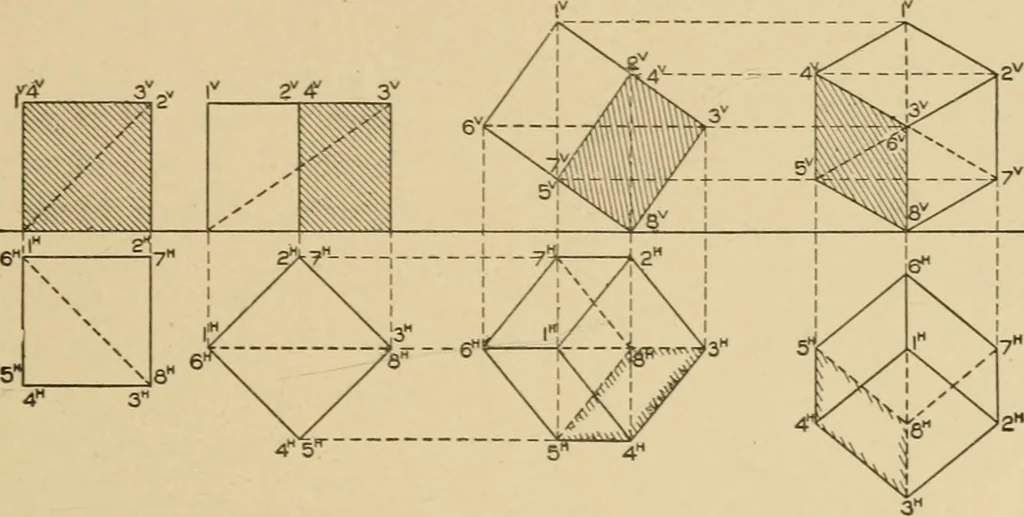
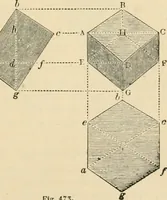
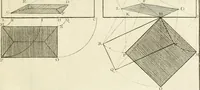
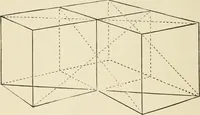
9 is shown in plan. All that is necessary,then, is to connect o and d on the development, and lay off from othe distance 6>9. Number 8 is found in the same way. ISOMETRIC PROJECTION. Heretofore an object has been represented by two or moreprojections. Another system, called isometrical drawing,… … Fig. 45. To obtain a view which shows the three dimensions in such away that measurements can be taken from them, draw the cube inthe simple position shown at the left of Fig. 45, in whichit rests on H with two faces parallel to V; the diagonal from thefront upper right-hand corner to the back…
Architecture · Building · Carpentry
Internet Archive · Public Domain Mark 1.0. Free to use for anything.