Cyclopedia of architecture, carpentry, and building : a general reference work ... (1907)
American School of Correspondence · Chicago : American Technical Society · leaf 173
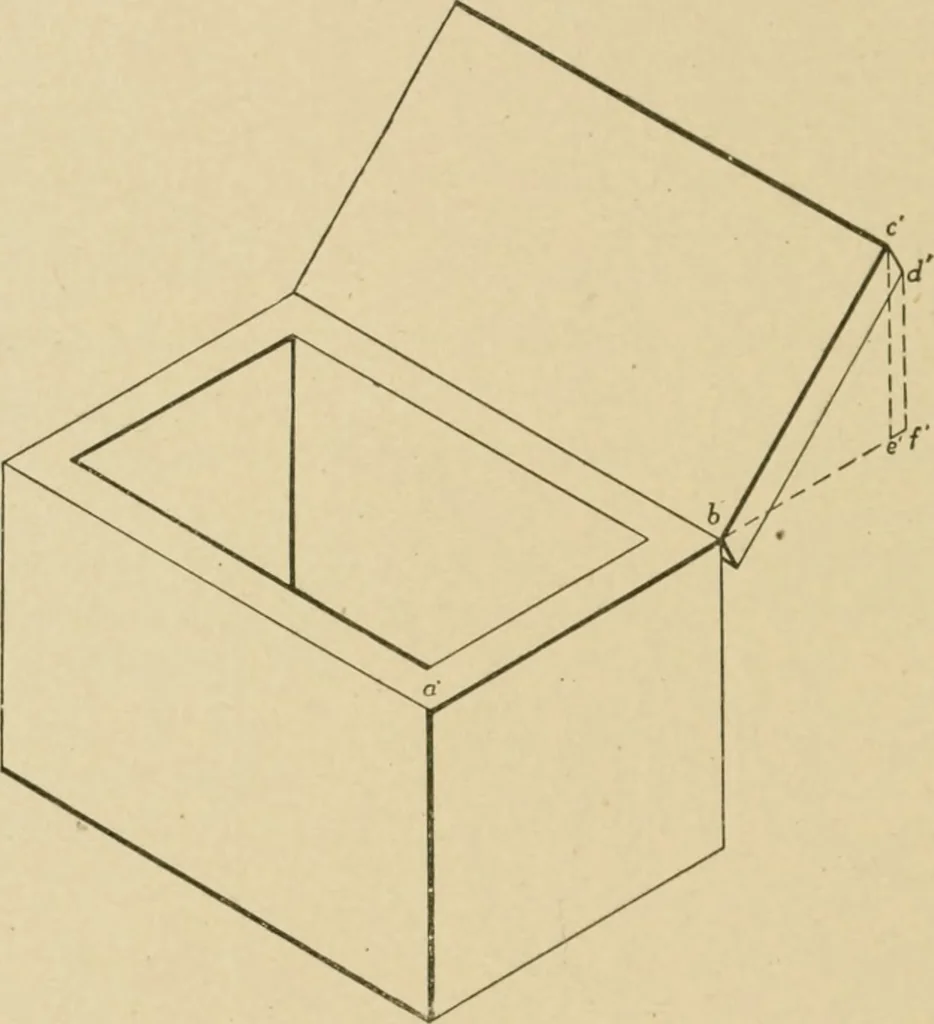
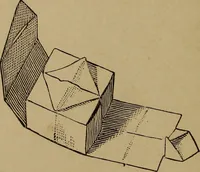
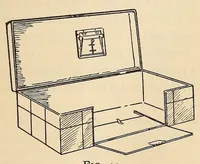
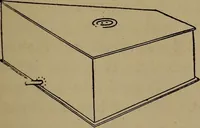
ground. Draw from e ci line parallel to h h to meet avertical through h at/! This point is in the vertical plane of theend wall of the house, hence in the plane of i h. If now a 30° linebe drawn fromy parallel to x h, it will meet the roof of the houseat {/. The dormer ridge andfg are in the same… … Fig. .58. The right-hand edge of the bottom shows the width, the left-hand(xlge the length, and the vertical edge the height. The short edgesof the cover are not isometric lines, hence are not shown in theirtrue lengths; neither is the angle through which the cover is openedrepresented in its…
Architecture · Building · Carpentry
Internet Archive · Public Domain Mark 1.0. Free to use for anything.