Cyclopedia of architecture, carpentry, and building : a general reference work ... (1907)
American School of Correspondence · Chicago : American Technical Society · leaf 184
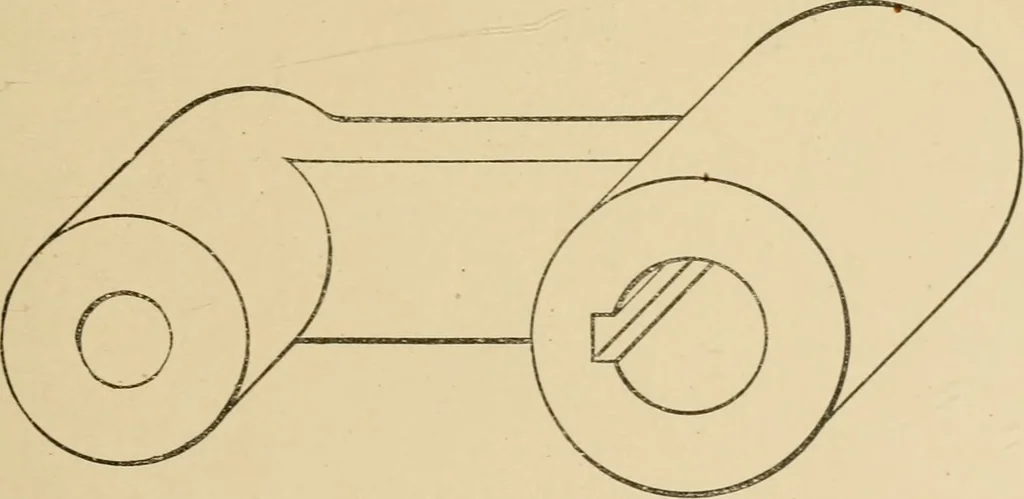
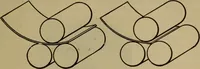
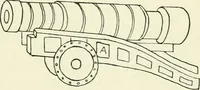
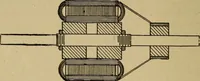
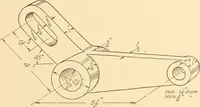
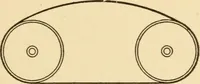
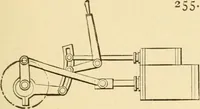
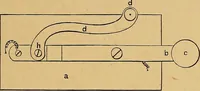
Fiff. 75. Fis. 76. drawing, the top, front and left-hand faces being light. No matterwhat angle may be used for the edges that are perpendicular tothe front face, the projection of the diagonal of the cube on thisface is always a 45° line; hence, for determining the shade lines en … Fig. 77.any front face, such as the end of the hollow cylinder in Fig. 74,the 45° line is used exactly as in the elevation of ordinaryprojections. Figs. 75, 76, 77 and 79 are other examples of oblique projections.Fig. 77 is a crank arm. The method of using co-ordinates for lines of which the true…
Architecture · Building · Carpentry
Internet Archive · Public Domain Mark 1.0. Free to use for anything.