Cyclopedia of architecture, carpentry, and building : a general reference work ... (1907)
American School of Correspondence · Chicago : American Technical Society · leaf 213
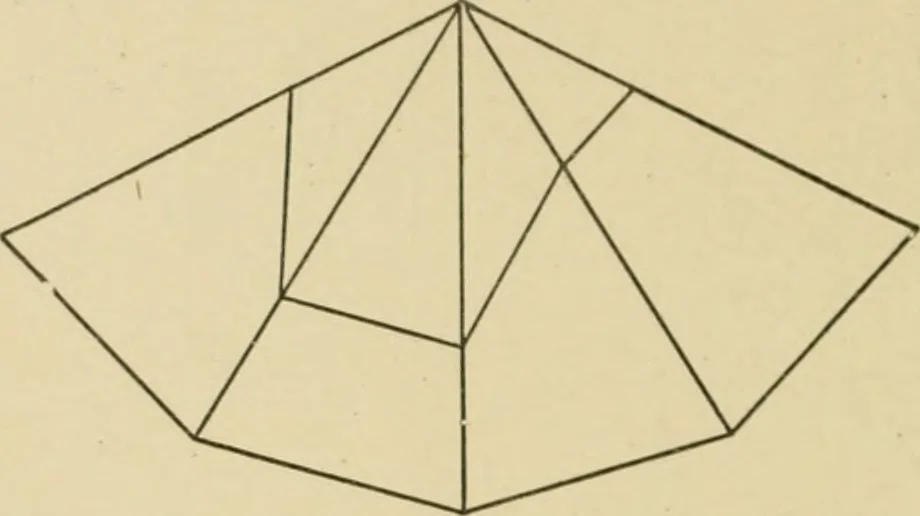
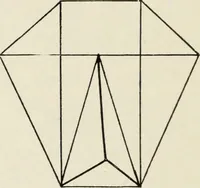
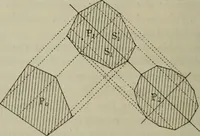
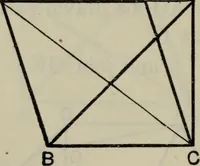
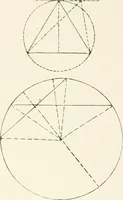
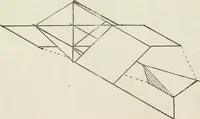
ncated pyramidmay be placed at the right. The prism and its development are shown in Fig. 96. Theprism is 3 inches high, and the base is inscribed in a circle 2^inches in diameter. The plane forming the truncated prism ispassed asindicated, the distance A B being 1 inch. Ink a suffi-cient number of… … Fig. 97. The plane forming the truncated pyramid is passed in such aposition that A B equals 1§ inches, and A O equals 2^ inches. Inthis figure the development may be drawn in any convenientposition, but in the case of the prism it is better to draw thedevelopment as shown. Indicate clearly the…
Architecture · Building · Carpentry
Internet Archive · Public Domain Mark 1.0. Free to use for anything.