Cyclopedia of architecture, carpentry, and building : a general reference work ... (1907)
American School of Correspondence · Chicago : American Technical Society · leaf 310
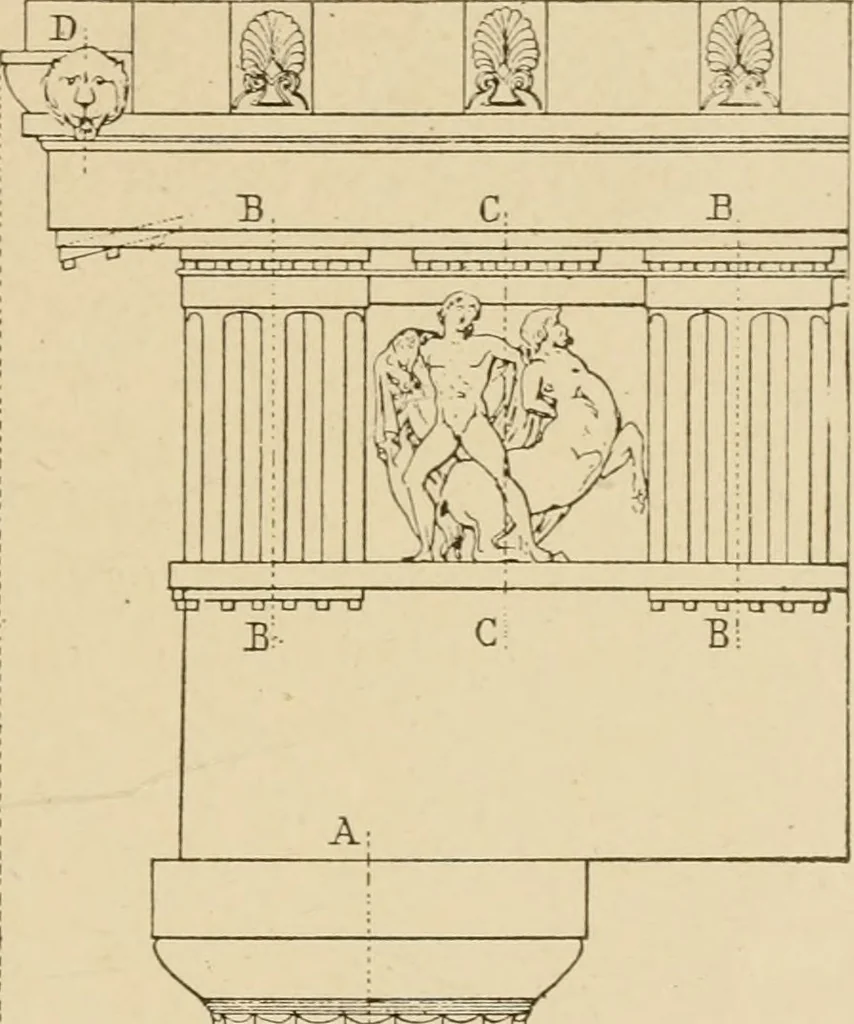
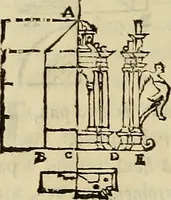
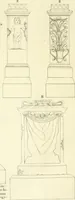
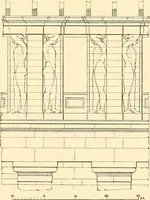
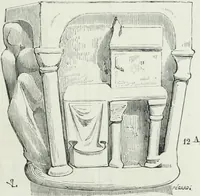
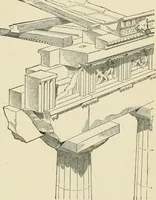
rdinateaxes. For every part of a design of which the elements are not geomet-rical lines, such as a right line or circle, the method of abscissa andordinate is used, as in laying out profiles of mouldings or curved orna-ments such as eggs in the egg and dart motive. Take for example abaluster, Fig.… … Fig. 9. Capital and Entablature from theParthenon. 245 16 ARCHITECTURAL DRAWING of the inoiildiii^s sliould he drawn in. Between ( and I >, however,the i)n)Hle of the sliaft may vary verv mueh and the student will not I «. I, «■ ])e able to copy it except hy laying off horizontal diyi.sions. For…
Architecture · Building · Carpentry
Internet Archive · Public Domain Mark 1.0. Free to use for anything.